
Yes, arranging meeting rooms with varied layouts increases collaboration and idea flow by promoting role-specific interaction, reducing communication barriers, and matching tasks to space. Five layouts: boardroom, U-shape, classroom, huddle pods, and workshop stations each support distinct collaborative behaviours.
What is a boardroom layout, and when should you use it?
A boardroom layout places participants around a single large table to centralise discussion and decision-making for groups of 6–16 people.
A boardroom layout emphasises direct eye contact and quick voting. Use it for executive reviews, contract sign-offs, and strategy meetings that require shared documents and formal decisions. This layout supports note-taking and screen sharing from a central podium or wall monitor. Limit to 6–16 participants to preserve visibility and equal speaking opportunities. For longer sessions, add dedicated breakout spaces for subgroup work.
What benefits does a U-shape layout provide for collaboration?
A U-shape arrangement of tables or chairs in a horseshoe to combine presenter visibility with open discussion for 8–20 participants.
U-shape supports instructor-led sessions and group discussion. Presenters stand at the open end to address all participants. The open centre lets facilitators move among attendees and distribute materials. This layout helps when you need both presentation and participant interaction. Use for training, client workshops, and stakeholder briefings. Add flipcharts and a side breakout corner for small-team exercises.
Read our articles, The Advantages of Booking Meeting Rooms with Dedicated Refreshment and Breakout Areas, and Sign Up Now for Discounted Meeting Room Rentals for All Your Business.
How does a classroom layout affect idea generation?
A classroom layout with rows of participants facing forward works best for information delivery and structured learning for 10–40 attendees.
Classroom layouts prioritise note-taking and content absorption. They reduce lateral interaction but increase focus on a presenter or screen. Use this layout for product demos, compliance briefings, and onboarding where listening and structured follow-up matter. To boost idea generation within this format, schedule timed pair discussions and 5–10 minute interactive exercises at intervals.
What are huddle pods, and why do they improve team collaboration?
Huddle pods are small clusters of 3–6 seats or booths designed for rapid ideation, ad hoc meetings, and focused teamwork.
Huddle pods lower communication friction and shorten decision cycles. Teams use them for 10–20 minute design reviews, sprint planning, and quick troubleshooting. Their acoustics and semi-enclosed form reduce distractions. Place several pods near the main room to enable concurrent brainstorms without disturbing larger groups. Equip pods with a wall monitor and whiteboard for rapid capture.
What is a workshop station layout, and when does it work best?
Workshop stations divide the room into 4–8 task areas that host rotating teams for hands-on collaboration and prototyping.
Stations excel for design sprints, ideation workshops, and problem-solving sessions that require materials and movement. Each station contains supplies, a facilitator guide, and a visual prompt. Rotate teams every 20–30 minutes to cross-pollinate ideas. This layout increases creative output by exposing participants to multiple constraints and feedback loops. Track outcomes with simple evaluation sheets at each station.
How do these layouts influence facilitation techniques?
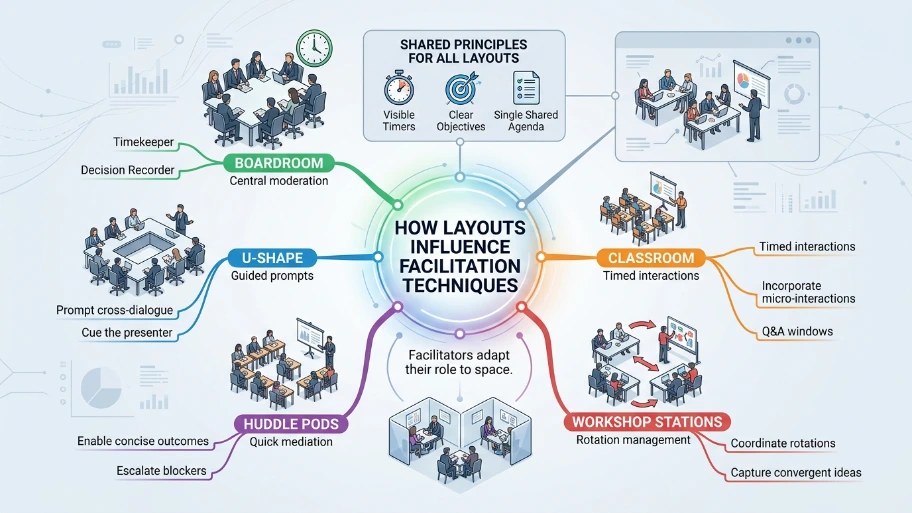
Different layouts require tailored facilitation: central moderation for boardrooms, guided prompts for U-shape, timed interactions in classrooms, quick mediation in huddle pods, and rotation management in workshop stations.
Facilitators adapt their role to space. In boardrooms, act as timekeeper and decision recorder. In U-shape setups, prompt cross-dialogue and cue the presenter. In classrooms, incorporate micro-interactions and Q&A windows. In huddle pods, enable concise outcomes and escalate blockers. In workshop stations, coordinate rotations and capture convergent ideas. Use visible timers, clear objectives, and a single shared agenda for all layouts.
How should you equip each layout for hybrid teams?
Equip rooms with a wide-angle camera, ceiling microphone arrays, a 4K display, and simple wireless content sharing to equalise in-person and remote participation.
Hybrid setups need balanced audio and video so remote participants can hear and see groups. Use a 120–150° camera for boardrooms and U-shapes. Install boundary microphones in classrooms and workshop stations. Provide a collaboration tablet or cloud whiteboard to synchronise notes. Test connectivity 10–15 minutes before each meeting and assign a tech steward for sessions with more than 12 attendees.
How can room layout increase meeting efficiency and measurable outcomes?
Layouts drive measurable outcomes by aligning space with meeting goals: reduce meeting length by 20–30% for huddle pods, improve decision rate by 15% in boardrooms, and raise idea throughput by 40% with workshop stations.
Track metrics tied to layout choice. Log meeting duration, decisions completed, action items assigned, and idea counts. Compare averages across layouts for similar meeting types. For example, 15-minute huddles yield quick decisions and cut follow-ups. Workshop stations produce more prototypes per session, increasing idea throughput. Use these metrics to create a room-booking guide that matches layout to meeting objective.
How do you choose the best layout for a specific meeting objective?
Map the meeting objective to layout: decide with boardroom, present with classroom, train or demo with U-shape, ideate with workshop stations, and resolve blockers with huddle pods.
Create a 3-step selection process. Step 1: Define one primary objective (decide, present, train, ideate, resolve). Step 2: Choose a layout using the mapping above. Step 3: Set tools and timing—screens for presentations, breakout slots for ideation, and 20–30 minute rotations for workshop stations. Share layout guidance in the meeting invite so attendees can prepare appropriately.
How do booking policies and room features affect user experience?
Clear booking rules and standardised room features reduce confusion, increase utilisation, and improve satisfaction scores by up to 25%.
Publish a one-page checklist for each layout that lists capacity, AV kit, furniture options, and refreshment policies. Enforce a 10-minute buffer between bookings to reset the room. Offer optional setups: hybrid AV, flipcharts, stationery, and dedicated breakout corners. Provide online photos and a floor plan for each room to set expectations and reduce no-shows.
Explore our Meeting rooms guides,
Why Large Enterprises Prefer Outsourcing Meeting Rooms Over Maintaining Internal Office Spaces
How to Minimise External Distractions During Your Important Business Strategy Sessions Today
How do meeting rooms from From My Company support these layout strategies?
From My Company provides configurable meeting rooms with modular furniture, AV packages, and optional breakout areas tailored to specific layouts and objectives.
Rooms include adjustable tables, wireless content sharing, and configurable seating for 4–40 people. The service streamlines setup via preset layout options selected at booking. Staff can pre-configure hybrid AV and supply breakout signage. These features shorten setup time and align rooms with meeting goals.
Choosing the right meeting room layout aligns space with objective, technology, and facilitation. Use boardrooms to decide, U-shapes to present and discuss, classrooms to inform, huddle pods for quick problem-solving, and workshop stations to ideate at scale. Measure meeting length, decisions, and ideas to refine your room selection. From My Company’s meeting rooms provide modular setups, AV support, and breakout options that match each layout and drive measurable collaboration improvements.
Frequently Asked Questions
What are the benefits of booking professional meeting rooms for business use?
Booking professional meeting rooms gives teams access to quiet, structured environments that increase focus and reduce distractions. From My Company’s meeting rooms include AV equipment, Wi‑Fi, and climate control, which help meetings run more efficiently and support both in‑person and hybrid collaboration.
How do meeting rooms improve team collaboration and productivity?
Meeting rooms that support clear layouts, reliable technology, and breakout areas help teams communicate faster and make decisions more quickly. From My Company designs its meeting rooms to encourage active participation, streamline agendas, and reduce meeting time through better organisation and fewer interruptions.
What equipment should a good business meeting room include?
A good business meeting room should include a high‑resolution display, wireless screen sharing, stable Wi‑Fi, and quality audio for hybrid calls. From My Company equips its meeting rooms with these essentials so teams can present, collaborate, and connect remotely without technical setup delays.
Are meeting rooms suitable for hybrid or remote‑team meetings?
Yes, modern meeting rooms are well‑suited for hybrid and remote‑team meetings when they include cameras, microphones, and content‑sharing tools. From My Company’s meeting rooms, integrate these features so that in‑person and remote participants experience equal visibility and participation.
How can I book a meeting room for a one‑off client meeting or workshop?
You can book a meeting room by selecting a suitable space, date, and time through From My Company’s online booking system, then choosing any add‑ons like AV or catering. The platform shows real‑time availability and layout options so you can reserve a room that fits your client meeting, workshop, or training session.