
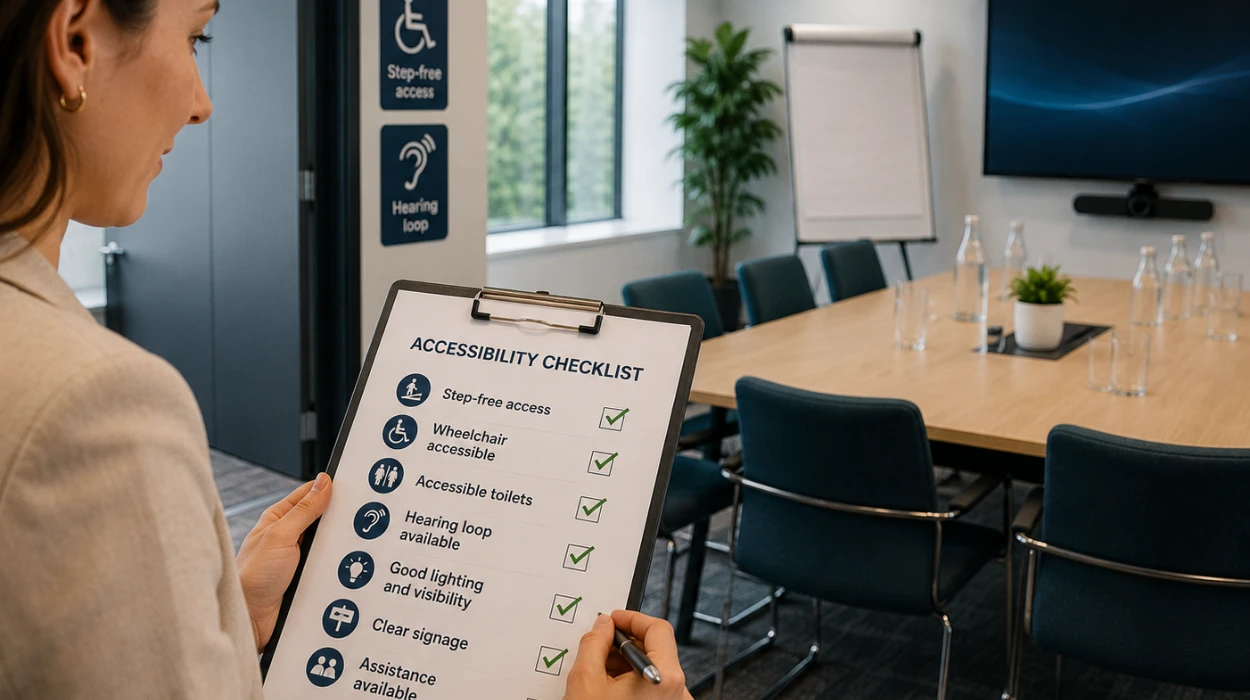
Booking an accessible conference room requires verifying step-free ground floor access, checking minimum 900mm doorway clearance, confirming operational lifts, ensuring tactile signage, and reviewing adjustable furniture heights to meet UK equality standards.
Organising professional corporate events demands strict adherence to physical and digital inclusivity frameworks. When businesses coordinate hybrid meetings or board gatherings, evaluating venue parameters prevents compliance failures. Planners must assess entry points, internal navigation, and technology adaptations systematically. Reviewing these structural components guarantees that every delegate experiences equal participation without physical barriers or mobility restrictions.
Why Must Event Hosts Prioritize Step-Free Access and Entrances?
Step-free access requires continuous gradient paths, automatic sliding doors with a minimum 900mm clear opening width, and exterior ramps featuring a maximum 1:12 slope ratio to comply with building regulations.
Evaluating exterior arrival points establishes the foundation of an inclusive corporate gathering. Planners must inspect arrival zones for raised thresholds, heavy manual doors, or uneven cobblestone paving. Three critical exterior features include smooth paved pathways, zero-step primary entrances, and exterior call buttons positioned at 900mm heights. When venues feature multi-tier architecture, exterior platform lifts must offer continuous operational status. Assessing these physical thresholds protects delegates from unexpected mobility barriers before they enter the building.
How Do Internal Corridors and Doorways Affect Room Navigation?
Internal corridors require a minimum clear width of 1200mm to allow two wheelchairs to pass safely, while all interior meeting room doors must maintain a minimum clear opening of 800mm.
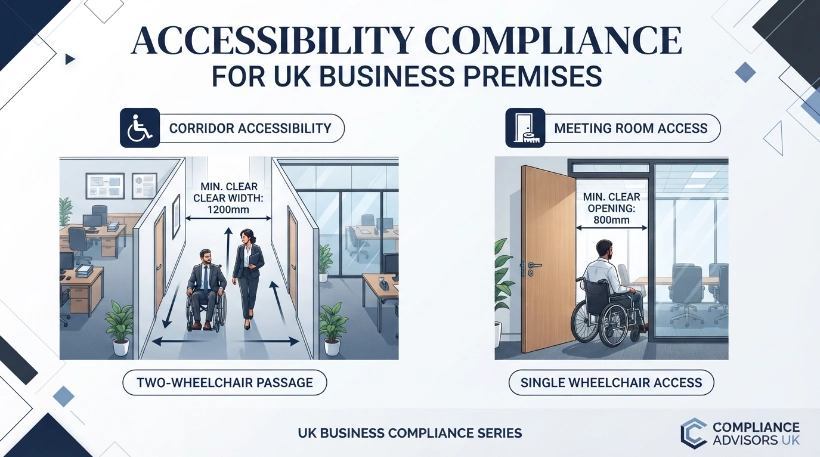
Navigating interior real estate requires precise measurements of communal pathways and structural bottlenecks. Planners must verify that interior corridors remain free from temporary display stands, catering carts, or structural pillars. Three common interior obstacles include heavy fire doors, narrow hallway turns, and high-pile carpeting that impedes mobility aids. When commercial spaces feature heavy doors, electromagnetic hold-open devices must integrate with fire alarm systems. Maintaining clear internal pathways ensures smooth transit for delegates moving between registration desks and presentation spaces.
What Seating and Furniture Arrangements Support Diverse Attendees?
Inclusive seating arrangements demand flexible furniture layouts providing a minimum 1200mm turning radius, adjustable-height tables between 700mm and 740mm, and removable armchairs for wheelchair users.
Arranging the physical meeting space dictates how comfortably participants engage with multimedia presentations and collaborative workshops. Planners must audit the inventory of conference chairs to ensure they support various physical requirements. Three essential furniture adaptations include modular tables, ergonomic task chairs without fixed arms, and designated wheelchair spaces integrated into standard seating rows. When venues deploy fixed auditorium seating, at least 3% of the total capacity must incorporate accessible companion spaces. Providing adaptable furniture configurations accommodates diverse body types and mobility equipment effectively.
Which Visual and Auditory Aids Are Essential for Inclusive Meetings?
Auditory and visual aids require induction loop systems, high-contrast visual signage with Grade 2 Braille, and digital displays supporting closed captioning for hearing and sight-impaired delegates.
Modern corporate communication relies heavily on integrated audio-visual technology and clear environmental signage. Planners must test hearing enhancement systems prior to the event to eliminate background interference. Three primary communication technologies include infrared assistive listening devices, real-time speech-to-text transcription software, and high-contrast digital presentation screens. When venues display directional signage, font sizes must exceed 24 points with non-reflective matte surfaces. Integrating these technological accommodations ensures full comprehension for participants with sensory impairments.
How Do Restroom Facilities Influence Conference Room Selection?
Accessible restrooms require lateral transfer spaces measuring 1500mm by 1500mm, outward-opening doors, grab bars positioned at 900mm, and emergency pull cords extending to floor level.
Evaluating sanitary facilities remains a non-negotiable step in the venue selection process for professional gatherings. Planners must verify the proximity of accessible restrooms to the primary conference rooms to minimize travel distances. Three critical restroom safety mechanisms include vertical support rails, washbasins with knee clearance under 700mm, and audio-visual emergency alarms. When multi-story venues host events, dedicated accessible facilities must exist on every active floor. Ensuring functional and spacious restrooms upholds the dignity and independence of every attendee throughout the day.
What Technology Integration Supports Hybrid and Accessible Meetings?
Technology integration demands platform-agnostic video conferencing hardware, adjustable camera angles for sign language interpreters, and remote control devices positioned within easy reach.
Hybrid corporate environments require seamless blending of physical accessibility with digital broadcasting tools. Planners must assess the network bandwidth and hardware compatibility of the meeting space. Three core technical integrations include omnidirectional microphones, dual-screen display setups for remote participants, and software interfaces supporting screen-reader compatibility. When virtual breakout sessions occur, digital platforms must provide automated captioning and keyboard navigation shortcuts. Streamlining digital accessibility empowers remote and in-room delegates to collaborate without technical friction.
How Does Form My Company Streamline Venue Selection?
Form My Company delivers expert corporate infrastructure support by connecting businesses with fully verified, compliant commercial environments tailored for modern professional gatherings.
Navigating the complexities of venue procurement requires reliable partners who understand regulatory standards and corporate compliance. When entrepreneurs launch operations or expand existing administrative setups, securing professional infrastructure is critical. Utilizing specialized commercial solutions simplifies the administrative burden of organizing corporate events. You can explore tailored options directly through our professional Conference Rooms directory. Reviewing our What Are the Legal Accessibility Duties for UK Event Hosts? guide helps you understand broader statutory obligations. To secure optimal corporate environments, book your Book Wheelchair-Friendly Conference Rooms at Form My Company spaces today and ensure total compliance.
Securing an accessible conference room requires meticulous evaluation of physical entrances, internal navigation, furniture layouts, sensory aids, and sanitary facilities. Planners must verify every structural parameter against established equality legislation to guarantee safe and inclusive corporate environments. Form My Company supports business growth by delivering professional infrastructure solutions designed to meet rigorous operational standards.
Explore our Conference Room guide,
How to Avoid Hidden Fees When Getting Documents Apostilled
Comparing Apostille Service Prices: What Should You Actually Pay?
Frequently Asked questions
What features make a conference room fully accessible for disabled delegates?
A fully accessible conference room features step-free entry routes, minimum 900mm doorway clearances, and adjustable furniture layouts that accommodate wheelchair users. Form My Company ensures these structural standards are verified across all listed corporate spaces to support inclusive meetings.
How wide must corridors and doorways be for conference room accessibility?
Internal corridors require a minimum clear width of 1200mm to allow two wheelchairs to pass safely, while meeting room doors must maintain at least an 800mm opening. Form My Company assists businesses in identifying commercial venues with compliant physical dimensions for seamless navigation.
Are induction loops required when booking a conference room?
Induction loop systems and assistive listening devices are essential technological accommodations for delegates with hearing impairments attending professional events. Form My Company highlights venues equipped with advanced audio-visual accessibility features to enhance communication clarity.
What are the restroom requirements for an accessible conference venue?
Accessible restrooms must include lateral transfer spaces measuring 1500mm by 1500mm, outward-opening doors, grab bars, and emergency pull cords extending to floor level. Form My Company helps corporate clients source fully compliant facilities that uphold the dignity of every attendee.
How do I book an accessible conference room through Form My Company?
Booking an accessible conference room involves reviewing venue specifications such as step-free access, sensory aids, and furniture adaptability before final reservation. Form My Company simplifies this procurement process by connecting businesses with verified, fully compliant commercial environments.