How to hire city centre conference venues from Form My Company involves selecting a central location, matching room capacity to delegate numbers, and booking through the corporate portal. Businesses secure professional facilities, integrated AV equipment, and administrative support directly via the official conference room booking service.
What Factors Define Premium City Centre Conference Venues?
Premium city centre conference venues provide high-speed fiber internet, ergonomic seating layouts, and dedicated technical support staff. Businesses evaluate acoustic isolation, natural daylight levels, and modular staging configurations to ensure optimal delegate engagement during corporate presentations.
Modern corporations demand high technical specifications for executive meetings. Selecting a venue requires assessing bandwidth capabilities. Providers maintain redundant fibre-optic connections to prevent streaming failures. Acoustic panels eliminate ambient street noise from urban locations. Ergonomic seating reduces physical fatigue during eight-hour strategic planning sessions. Modular staging allows custom room layouts for workshops, panels, or plenary addresses. Facilities management teams test audiovisual hardware forty-eight hours prior to the event.
Lighting design directly impacts audience alertness levels. Floor-to-ceiling windows provide natural daylight. Dimming systems integrate with digital projection screens. Climate control units maintain ambient temperatures between twenty-one and twenty-two degrees Celsius. Air filtration systems circulate fresh air every twelve minutes. These environmental controls keep delegates comfortable throughout intensive corporate gatherings.
Security protocols protect proprietary corporate information. High-speed networks utilize encrypted VLAN channels. Physical access requires digital badge authentication at reception desks. Closed-circuit television monitors public corridors continuously. Staff members undergo background checks before handling confidential delegate materials. These measures satisfy strict corporate governance requirements.
| Venue Feature | Technical Specification | Operational Benefit |
| Network Bandwidth | 1 Gbps symmetrical fibre | Eliminates streaming latency |
| Climate Control | Automated HVAC zoning | Maintains stable room temperature |
| Acoustic Rating | Rw 50dB sound insulation | Blocks urban traffic noise |
| Presentation Displays | 4K laser projection arrays | Delivers high-contrast visuals |
How Do Businesses Match Venue Capacity to Event Requirements?
Businesses match venue capacity by calculating square footage per delegate, analyzing seating arrangements, and reviewing fire safety regulations. Organizers allocate two square metres per person for boardroom layouts and one square metre for theatre seating configurations.
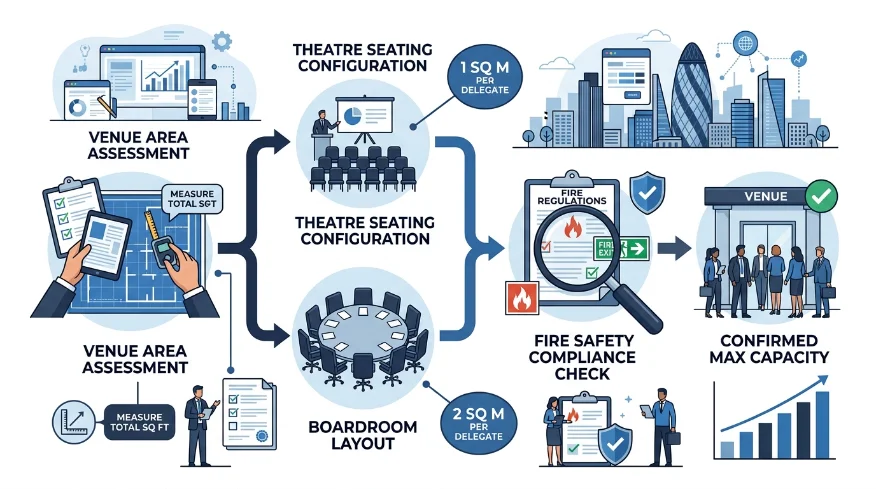
Accurate headcount planning prevents overcrowding and complies with municipal safety codes. Boardroom setups require generous spacing around central tables. Theatre styles maximize room occupancy for large product launches. U-shape configurations facilitate open discussions between facilitators and attendees. Event planners cross-reference guest lists against maximum room limits established by local fire authorities.
Floor layout designs dictate equipment placement and catering access. Service corridors remain clear for hospitality staff during coffee breaks. Emergency exit pathways stay unobstructed by extra seating rows. Registration desks position outside the main hall to streamline morning arrivals. Restroom facilities remain accessible within forty metres of the conference doors.
Capacity calculations depend on specific presentation formats. Panel discussions require elevated staging and dual microphone setups. Breakout workshops demand multiple smaller rooms adjacent to the plenary hall. Hybrid events allocate physical space for camera operators and technical hardware racks. Selecting incorrect room sizes results in wasted expenditure or cramped delegate experiences.
| Seating Style | Space Per Delegate | Optimal Event Type |
| Boardroom | 2.5 square metres | Executive strategy meetings |
| Theatre | 1.0 square metre | Annual general meetings |
| Cabaret | 3.0 square metres | Collaborative workshops |
| Classroom | 1.8 square metres | Training seminars |
How Does Transport Accessibility Influence Venue Selection?
Transport accessibility influences venue selection by reducing delegate travel time, minimizing logistical friction, and ensuring proximity to major transit hubs. Planners prioritize locations situated within five hundred metres of mainline railway stations and underground networks.
Urban transit integration determines overall event attendance rates. Delegates arrive promptly when venues sit near central transport arteries. Proximity to international airports shortens transit windows for overseas keynote speakers. Dedicated taxi ranks outside the building entrance facilitate departure logistics at day’s end.
Parking availability remains a critical selection criterion for regional attendees. Underground parking garages accommodate over two hundred vehicles securely. Electric vehicle charging stations support sustainable corporate travel policies. Valet services expedite vehicle retrieval during peak evening exit windows. Clear signage guides drivers from main arterial roads directly into the parking facility.
Active transport infrastructure supports modern corporate sustainability goals. Secure indoor bicycle storage accommodates commuters using local cycling networks. Pedestrianized walkways connect railway terminals directly to commercial building plazas. Public bus routes stop directly outside the primary reception entrance. These multi-modal transport options cater to diverse delegate travel preferences.
How Do Integrated AV Systems Enhance Corporate Presentations?
Integrated audiovisual systems enhance corporate presentations by delivering crystal-clear audio, seamless screen sharing, and reliable hybrid streaming capabilities. Venues incorporate laser projectors, boundary microphones, and dedicated switching hardware into every meeting room.
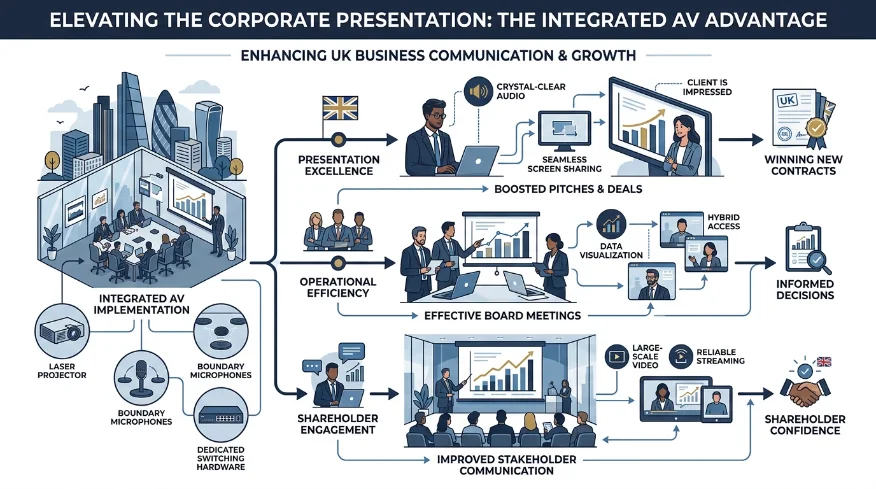
Professional audio engineering prevents communication barriers in large conference spaces. Ceiling-mounted boundary microphones capture speech from any corner of the room. Digital signal processors filter out ambient HVAC hums automatically. Wireless lapel microphones provide keynote speakers complete freedom of movement on stage.
Visual display technology dictates audience comprehension levels. 4K laser projectors maintain high brightness levels under ambient lighting conditions. Interactive touchscreen displays allow real-time annotation during collaborative workshops. Dual-screen setups display presentation slides alongside live remote video feeds simultaneously. Video wall processors manage multi-source content routing effortlessly.
Hybrid event infrastructure connects remote participants to physical rooms seamlessly. Dedicated PTZ cameras track active speakers automatically across the stage. Hardware-based codecs integrate with enterprise video conferencing platforms. Local IT engineers monitor network stability throughout the entire broadcast duration. Redundant internet connections prevent stream interruptions during critical financial announcements.
How Does Form My Company Streamline the Venue Booking Process?
Form My Company streamlines the venue booking process through centralized account management, transparent pricing models, and instant digital reservation confirmation. Corporate clients manage all event logistics directly via the city centre vs out-of-town venues comparison guide and the comprehensive importance of parking and transport guide.
Centralized procurement eliminates administrative burdens for corporate operations teams. Account managers oversee multi-city venue allocations through a single software dashboard. Consolidated invoicing simplifies corporate accounting procedures across subsidiary entities. Volume discount agreements apply automatically to recurring monthly booking schedules.
Digital reservation workflows accelerate the venue acquisition timeline. Clients select preferred dates, room configurations, and catering packages online. Instant digital contracts bind agreements securely using electronic signatures. Automated calendar invites sync event schedules with attendee calendars instantly. Customer support teams remain available twenty-four hours daily to resolve logistical queries.
Quality assurance protocols maintain consistent service standards across all locations. Venue partners undergo rigorous audits covering cleanliness, hardware reliability, and catering hygiene. Client feedback ratings influence future vendor partnerships directly. Service level agreements guarantee financial refunds if facility failures disrupt scheduled corporate events.
Explore our Conference Rooms guide,
Frequently Asked Questions
How do I book a conference room through Form My Company?
Businesses can reserve a conference room directly through the Form My Company corporate portal by selecting preferred dates, attendee counts, and room configurations. The platform offers instant digital confirmation and consolidated invoicing for efficient corporate procurement.
What amenities are included when renting a conference room?
Form My Company conference room rentals include high-speed fibre internet, 4K laser projection systems, and ergonomic seating layouts designed for executive meetings. Additional facilities feature professional audio engineering, climate control, and dedicated technical support staff.
Can I book a city centre conference room for hybrid meetings?
City centre conference rooms booked via Form My Company feature integrated PTZ cameras, boundary microphones, and hardware-based video codecs for hybrid events. These technical setups connect remote participants to physical boardroom sessions without streaming interruptions.
How are conference room capacities calculated for corporate events?
Room capacity calculations allocate specific square footage per delegate depending on the chosen seating layout, such as boardroom or theatre styles. Form My Company ensures compliance with municipal safety codes by matching headcount requirements to optimal room dimensions.
What is the cancellation policy for conference room bookings?
Form My Company provides flexible cancellation terms for conference room bookings managed through the centralized account dashboard. Corporate clients can modify reservation schedules or cancel upcoming bookings according to agreed service level agreements.