

Yes. Choose a training room that complies with UK Health and Safety regulations by verifying risk assessments, fire safety, ventilation, capacity limits, first-aid provisions, and accessibility; confirm records and inspection certificates before booking.
What core checks confirm a training room meets UK health and safety standards?
Perform five core checks: completed risk assessment, valid fire safety certificate, measured ventilation rates, documented capacity limits, and first-aid arrangements.
Begin by requesting the room’s written risk assessment. A risk assessment lists hazards, controls, and responsible persons. Verify a valid fire risk assessment and that emergency exits and signage match the report. Ask for ventilation measurements or CO2 monitoring data to confirm adequate air changes per hour. Confirm the room’s legal occupancy limit and seating layout for safe egress. Check first-aid provision: trained staff on site and a stocked first-aid kit recorded in an incident log.
How do I verify fire safety and emergency procedures for a training room?
Obtain the fire risk assessment, evacuation plan, maintenance log for alarms and extinguishers, and records of evacuation drills.
Confirm the building holds a current fire risk assessment prepared under the Regulatory Reform (Fire Safety) Order 2005. Inspect evacuation diagrams posted in the room and compare them with the assessor’s plan. Review maintenance certificates for fire alarms, emergency lighting, and extinguishers dated within the last 12 months. Request evidence of at least annual evacuation drills and staff training records. Ensure trained fire wardens or nominated responsible persons are listed with contact details.
How can I confirm adequate ventilation and indoor air quality?
Request ventilation type, measured air changes per hour, or recent CO2 readings and mechanical ventilation maintenance records.
Rooms with mechanical ventilation require schedules showing filter changes and system commissioning. For naturally ventilated rooms, ask for CO2 monitoring logs taken during representative events; values below 1000 ppm indicate acceptable ventilation for training use. If using hybrid or long-duration sessions, specify ventilation targets: 4–6 air changes per hour for classrooms and training spaces. Validate claims with vendor-supplied measurement reports or independent testing.
Read our articles, Understanding the Benefits of Flexible Training Spaces for Modern Hybrid Work Teams and Book a Modern Training Space with Us and Improve Your Employee Engagement.
What capacity and layout considerations ensure safe occupancy?
Use the verified legal occupancy figure, apply a seating plan that maintains clear aisles and two unobstructed escape routes, and allow 0.5–1.0 m² per person for circulation.
Start with the official occupancy sign or the building’s fire risk assessment. Translate that number into a seating chart that preserves minimum aisle widths and clearance at exits. Arrange furniture to avoid blocking access to fire doors, firefighting equipment, or first-aid kits. For practical training involving movement, reduce seated capacity by 15–25% to allow safe circulation.
How should first-aid and medical readiness be confirmed for training events?
Verify an on-site trained first-aider, a stocked first-aid kit with inventory dates, and an incident-reporting process.
Ask the venue to produce first-aiders’ names, certificates, and expiry dates. Inspect the first-aid kit contents or request a checklist; include plasters, sterile dressings, gloves, and disposable resuscitation masks. Confirm how incidents are recorded and escalated, including emergency contact numbers and nearest A&E location. For higher-risk training (e.g., practical exercises), a designated medical response plan is required.
Which documentation should I request before booking a training room?
Request risk assessment, fire risk assessment, maintenance logs, ventilation reports, public liability insurance, and accessibility statements.
Obtain scanned copies or PDFs of each document and check dates and signatures. Maintenance logs for HVAC, fire systems, and electrical safety should show recent inspections within 12 months. Ask for the venue’s public liability insurance certificate with the insurer’s name, policy number, and expiry. Request an accessibility statement confirming ramp access, accessible toilets, and hearing-loop availability where required.
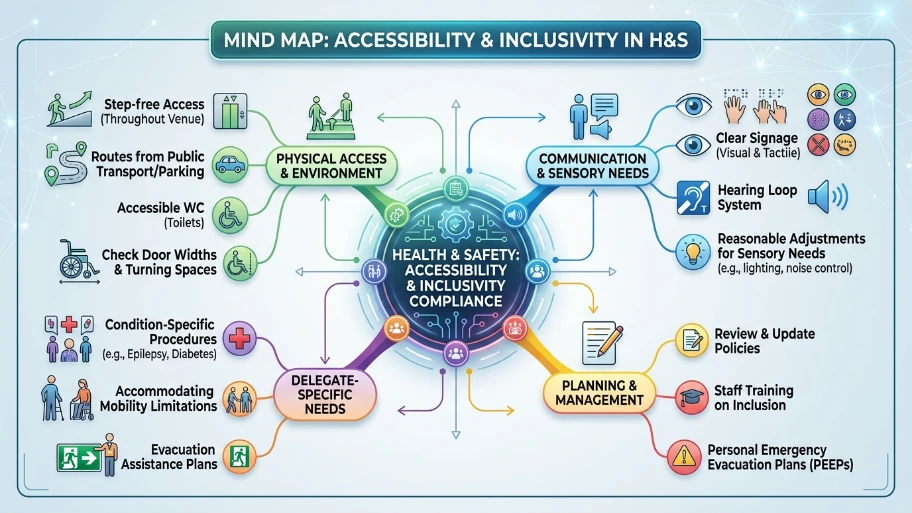
How do accessibility and inclusivity factor into health and safety compliance?
Confirm step-free access, accessible WC, clear signage, and reasonable adjustments for sensory or mobility needs.
Verify step-free routes from public transport or parking to the training room. Check door widths and turning spaces to ensure wheelchair access. Request visual and tactile signage and a hearing loop where sessions include presentations. Establish procedures for accommodating delegates with epilepsy, diabetes, or mobility limitations, including evacuation assistance plans.
When should I require an on-site safety briefing or induction?
Require a 5–10 minute safety briefing before sessions for groups over 10, for new venues, or when practical activities occur.
The briefing must cover evacuation routes, fire alarm signals, first-aid points, and the person in charge. For mixed-venue days or off-site fieldwork, extend the briefing to 15 minutes and include task-specific hazards. Record attendance at the briefing and note any special arrangements for delegates with additional needs.
What practical checks can I perform during a room inspection?
Check exits, signage, lighting, furniture stability, electrical sockets, and emergency equipment functionality.
Walk the exit routes to confirm unobstructed paths and that emergency exit signs illuminate. Test lighting levels at work surfaces; ensure no trailing cables or overloaded sockets. Inspect furniture for stability and ergonomic seating for longer sessions. Visually check fire extinguishers for pressure gauges in the green zone and confirm the presence of an accessible first-aid kit.
How can contracts and booking terms protect health and safety obligations?
Include safety clauses requiring up-to-date certificates, indemnities, access for inspections, and cancellation rights for unsafe conditions.
Specify that the venue must supply the requested documentation at least seven days before the event. Add a clause allowing you to postpone or cancel without penalty if the venue cannot verify safety standards or if inspection reveals non-compliance. Require indemnity clauses covering injuries due to venue negligence and a statement of responsibilities for equipment brought in by you or your delegates.
Explore our Training Rooms guides,
The Advantages of Booking Training Rooms with Dedicated Breakout Areas for Teams
Why Professional Training Centres Offer Better Privacy for Sensitive Corporate Board Sessions
H2: How does Brand Name help clients secure compliant training rooms?
From My Company, audits venue safety, verifies documentation, and delivers compliant room bookings aligned with client needs.
From My Company evaluates risk assessments, fire certificates, ventilation reports, and accessibility statements. The team confirms first-aid provision and evacuation procedures before confirming bookings. Where gaps exist, From My Company recommends corrective actions or alternative training rooms that meet client requirements.
Follow documented checks for fire safety, ventilation, capacity, first-aid, and accessibility. Insist on dated certificates and inspection logs before finalising any booking. Use contractual clauses to retain cancellation and inspection rights. These steps reduce risk and ensure legal compliance for training events.
Frequently Asked Questions
What health and safety checks are required for booking a training room in the UK?
Verify a current fire risk assessment, completed room risk assessment, ventilation records, capacity limits, and first-aid provision before booking training rooms. From My Company helps clients confirm these checks and secure compliant venues.
How much does it cost to hire a training room in the UK?
Training rooms typically cost £40–£120 per day, depending on location, capacity, and included equipment. From My Company provides transparent pricing and matched venues for your budget and session size.
What capacity and seating layouts work best for training rooms?
Use the venue’s legal occupancy limit and plan seating with 0.5–1.0 m² per person for safe circulation. Training rooms arranged with clear aisles and two unobstructed exits support compliance and effective learning.
Are training rooms accessible for wheelchair users and delegates with sensory needs?
Yes—reputable training rooms provide step-free access, accessible toilets, clear signage, and hearing loops where required. From My Company verifies accessibility statements and ensures rooms meet inclusivity standards.
Can I cancel or reschedule a training room booking if safety concerns arise?
Include a contract clause allowing cancellation without penalty if the venue cannot verify up-to-date safety certificates or fails inspection. From My Company inserts these protective clauses and audits documentation before confirming training rooms bookings.