

Matching your team offsite venue to your specific goals requires aligning room layouts, spatial dimensions, and collaborative technologies with the intended activity type, ensuring that creative workshops, strategic planning sessions, and formal presentations each receive an environment optimized for maximum productivity and participant engagement.
Why Does Room Layout Dictate Offsite Productivity?
Room layouts dictate offsite productivity because physical spatial configurations directly influence cognitive focus, communication dynamics, and collaboration levels during team working sessions and strategic discussions.
Spatial arrangements shape how participants interact with each other and present information. Traditional boardroom layouts support hierarchical decision-making and formal reviews. U-shape configurations facilitate open dialogue and dynamic presentations. Open-plan clusters encourage small-group brainstorming and peer-to-peer problem-solving. Selecting the wrong room layout restricts movement, reduces engagement, and creates physical fatigue during extended sessions.
Layout choices must reflect the primary objective of the gathering. Creative teams require flexible furniture arrangements that allow individuals to transition quickly from independent writing to group collaboration. Executive boards require fixed seating with integrated power supplies and secure display monitors. Understanding these spatial dynamics prevents friction and maximizes the return on investment for corporate gatherings.
How Do Strategic Planning Sessions Differ From Creative Workshops?
Strategic planning sessions differ from creative workshops because strategic reviews demand structured, distraction-free environments with formal presentation infrastructure, whereas creative workshops require flexible, open spaces equipped for tactile brainstorming and rapid ideation.
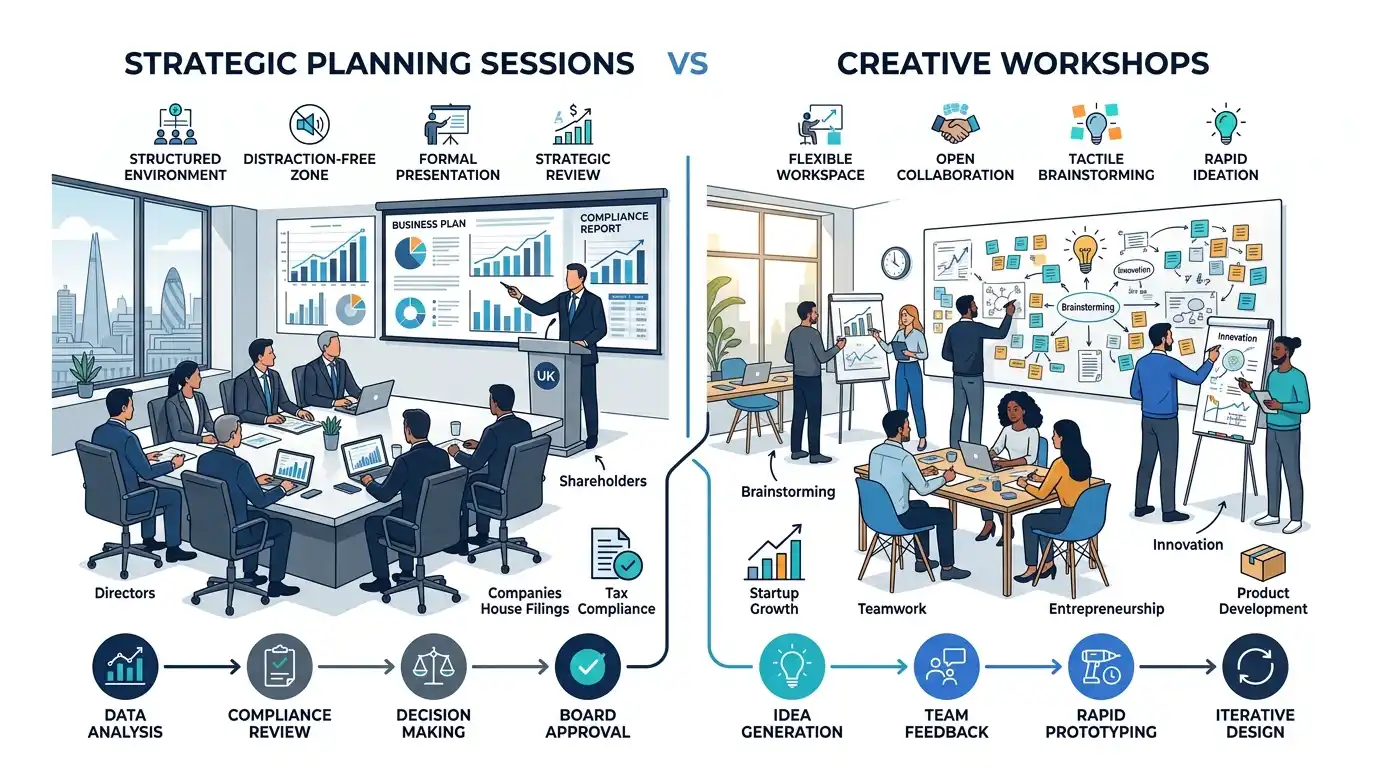
Strategic planning meetings focus on data analysis, financial reviews, and long-term roadmap development. These sessions require high-definition projection screens, acoustic isolation, and ergonomic executive seating to maintain concentration over eight-hour periods. Participants process complex spreadsheets and market reports. They need stable desk space and minimal visual distractions to evaluate operational metrics accurately.
Creative workshops focus on innovation, product design, and process redesign. These sessions require writable wall surfaces, modular furniture, movable whiteboards, and ample floor space for physical prototyping exercises. Teams generate hundreds of sticky notes and digital wireframes. They need adaptive environments that support messy, high-energy collaboration without spatial constraints. Organizations often evaluate dedicated conference room options to ensure these distinct physical requirements are met without compromising session efficiency.
What Technological Infrastructure Is Essential for Hybrid Offsites?
Essential technological infrastructure for hybrid offsites includes ultra-high-definition cameras, directional microphone arrays, robust enterprise-grade Wi-Fi networks, and interactive digital displays that integrate seamlessly with remote video conferencing platforms.
Modern team offsites frequently blend in-room participants with remote contributors. Audio clarity determines the success of hybrid collaboration. Directional ceiling microphones capture voices from every corner of the room without picking up HVAC noise or ambient chatter. High-resolution tracking cameras follow active speakers, maintaining natural eye contact for remote attendees.
Display technology must be bidirectional and responsive. Interactive touchscreens allow local and remote teams to annotate digital blueprints simultaneously. Dedicated bandwidth prevents latency spikes during heavy file transfers and live video feeds. Reliable IT support infrastructure guarantees that technical failures do not disrupt tight schedules or derail strategic discussions.
How Can Capacity and Spatial Metrics Prevent Disengagement?
Capacity and spatial metrics prevent disengagement by ensuring that room dimensions provide a minimum of two square meters per attendee, preventing physical crowding, acoustic saturation, and cognitive fatigue.
Overcrowded meeting spaces increase carbon dioxide concentrations, leading to lethargy and reduced decision-making accuracy within ninety minutes. Selecting a venue with appropriate square footage allows for breakout zones, comfortable seating clearances, and unobstructed sightlines to presentation screens.
| Metric Category | Standard Requirement | Impact on Offsite Success |
| Floor Space | 2.0 to 2.5 square meters per person | Prevents physical crowding and maintains comfortable mobility |
| Acoustic Rating | Noise Criteria (NC) rating below 35 | Eliminates external distractions and ensures clear audio capture |
| Connectivity | Minimum 100 Mbps symmetrical broadband | Supports simultaneous video streaming and heavy data sharing |
Evaluating these measurable standards helps team leaders select spaces that sustain high energy levels from the morning briefing to the final afternoon debrief.
What Role Do Ancillary Spaces Play in Offsite Success?
Ancillary spaces drive offsite success by providing dedicated breakout rooms, quiet zones, and informal networking areas that facilitate mental resets and foster organic cross-departmental collaboration.
Continuous intensive meetings drain cognitive reserves and stifle creative problem-solving. Providing separate breakout spaces allows teams to divide into smaller units for focused task execution before returning to the main assembly. Informal lounge areas encourage casual conversations during coffee breaks, sparking innovative ideas that structured agenda items might miss.
Venue selection must account for the ratio of primary meeting rooms to auxiliary spaces. A balanced offsite itinerary allocates thirty percent of the schedule to informal networking and collaborative breakout tasks. Integrating professional workspace solutions through Form My Company ensures that businesses access comprehensive facilities designed for multifaceted corporate events.
Matching a team offsite venue to specific goals requires rigorous alignment between spatial layouts, technological capabilities, and session objectives. Strategic planning, creative workshops, and hybrid collaborations each demand distinct physical environments to maximize participant engagement and operational productivity. Form My Company delivers professional conference room solutions tailored to corporate requirements. These structured venues provide the acoustic control, high-speed connectivity, and ergonomic flexibility necessary for successful team gatherings.
Explore our Conference Rooms guide,
How to Meet Hiring Compliance Standards With Professional Venues?
Looking for Interview Room Features That Keep Candidate Data Safe?
Frequently Asked Questions
How do I choose the right conference room size for a team offsite?
When selecting a conference room through Form My Company, calculate a minimum allocation of two square meters per attendee to prevent physical crowding. Matching the room dimensions to your exact headcount ensures comfortable mobility, proper ventilation, and optimal acoustic performance throughout your corporate session.
What technology is required in a modern conference room for hybrid meetings?
Essential conference room technology includes high-definition tracking cameras, directional ceiling microphones, and interactive digital displays that support seamless remote collaboration. Form My Company integrates these advanced audio-visual systems to bridge the gap between in-room participants and remote team members.
Why is room layout important when booking a conference room?
Different business activities require specific spatial configurations, such as U-shape setups for collaborative discussions or boardroom styles for formal executive reviews. Choosing the correct layout via Form My Company enhances participant engagement, maintains clear sightlines, and supports the primary objective of your meeting.
Can I book additional breakout spaces alongside my conference room?
Booking auxiliary breakout spaces alongside your main conference room allows teams to divide into smaller units for focused task execution and mental resets. Form My Company provides comprehensive venue packages that include informal networking areas and quiet zones designed to foster cross-departmental collaboration.
What factors impact conference room rental pricing for corporate offsites?
Conference room rental rates depend on factors such as room capacity, required audio-visual technology, catering provisions, and the inclusion of auxiliary breakout areas. Form My Company transparently outlines these service inclusions so organizations can select a corporate venue that aligns with their operational budget and offsite goals.