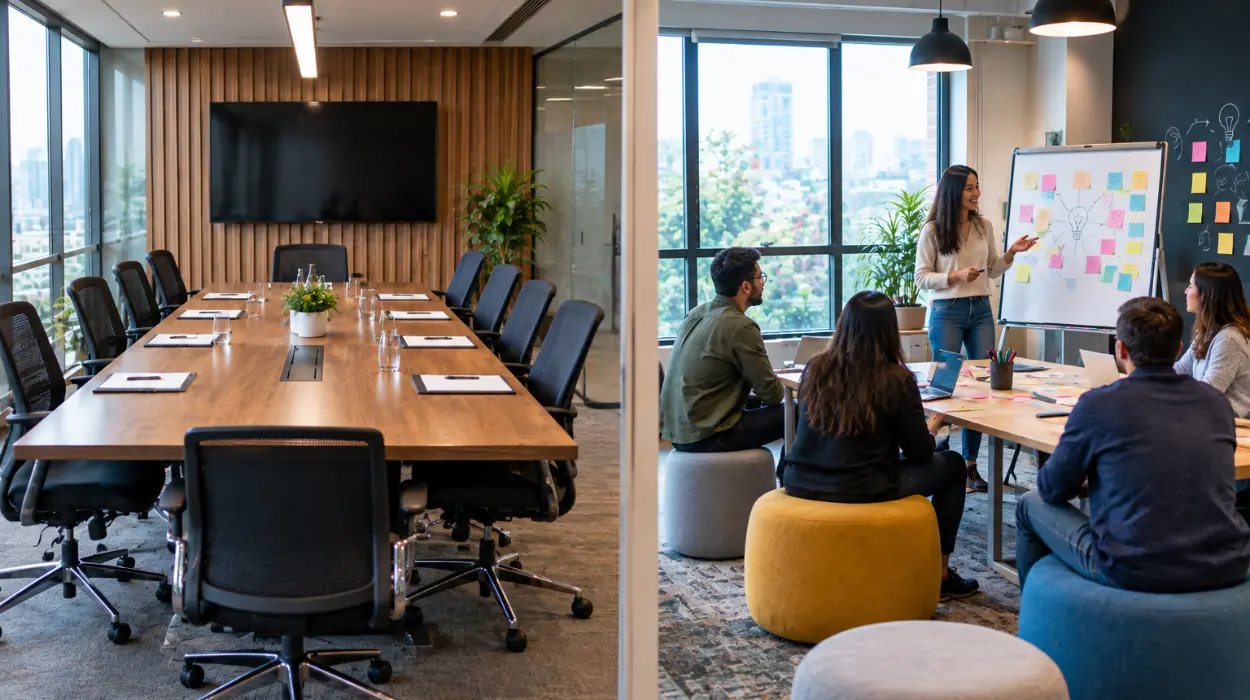
Choosing between a meeting room and a workshop space depends entirely on your session objectives. Meeting rooms suit structured discussions, presentations, and status updates for up to 15 attendees. Workshop spaces facilitate active collaboration, group exercises, and physical prototyping for agile teams.
Why Choose a Meeting Room for Structured Discussions?
Meeting rooms provide controlled environments designed specifically for formal corporate presentations, client pitches, and executive decision-making. These professional spaces feature fixed boardroom seating, high-definition display screens, and integrated conferencing technology to ensure seamless communication.
Corporate teams utilize professional conference rooms when alignment, confidentiality, and time efficiency remain absolute priorities. Fixed seating arrangements keep participants focused on presentation screens or central speakers. Acoustic paneling blocks external noise during confidential stakeholder discussions. Integrated microphones capture audio clearly for remote participants joining via video software.
Structured updates require minimal physical movement across the room. Participants sit facing the display monitor while executives present quarterly performance metrics or financial forecasts. Project managers review operational milestones without requiring breakout zones or movable desks. Standard setups eliminate distractions and maintain strict adherence to scheduled agendas.
Client pitches demand professional visual aesthetics and reliable connectivity. High-speed broadband networks prevent video buffering during live product demonstrations. HDMI cables and wireless casting devices connect laptops to wall-mounted monitors instantly. Executive leather chairs and polished oak tables reinforce corporate credibility during high-stakes contract negotiations.
Governance meetings and board reviews benefit from dedicated spatial containment. Directors review compliance documents and vote on resolutions within private suites. Facility management teams clean and sanitize these environments between every booking. Security access controls restrict entry to authorized personnel only.
How Do Workshop Spaces Enhance Team Collaboration?
Workshop spaces offer flexible, open-plan layouts equipped with movable furniture, writable walls, and modular tools designed for creative problem-solving. These dynamic environments support agile sprints, design thinking sessions, and cross-functional brainstorming activities for teams.
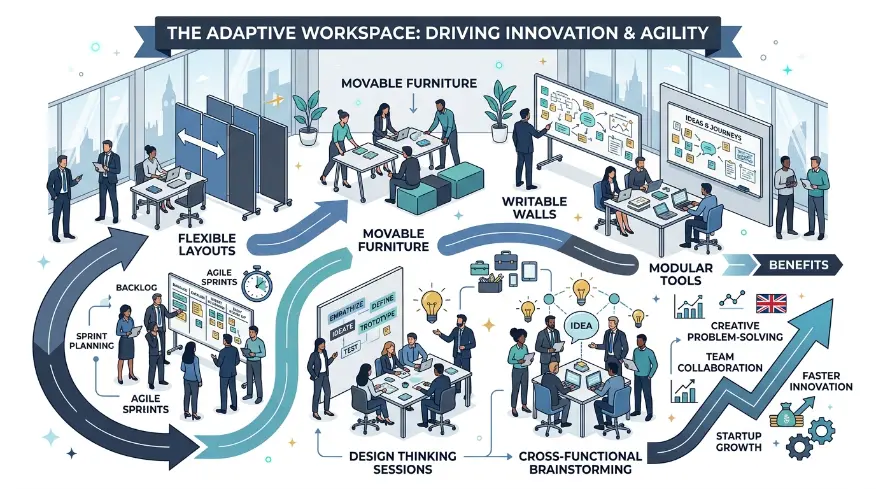
Modern enterprises require agile environments because stationary furniture restricts physical movement and creative energy. Participants stand around high collaborative tables to sketch product wireframes on vertical glass whiteboards. Movable chairs allow teams to shift from plenary discussions into smaller working circles within seconds.
Visual facilitation tools drive engagement during complex strategic planning sessions. Sticky notes, markers, and modular partitions cover the perimeter walls. Facilitators group qualitative data points across large horizontal surfaces during customer journey mapping exercises. Physical proximity accelerates consensus-building among multidisciplinary product teams.
Physical prototyping demands unobstructed floor space and durable materials. Engineers and UX designers build low-fidelity models using cardboard, foam board, and rapid fabrication supplies. Open layouts accommodate large equipment cases and display boards without causing safety hazards. Adequate electrical floor boxes power multiple laptops and portable charging stations simultaneously.
Energy management dictates the physical layout of successful innovation workshops. Standing desks prevent fatigue during all-day strategy formulation marathons. Natural daylight streams through expansive floor-to-ceiling windows to maintain alertness. Dedicated breakout corners provide quiet zones for intense one-on-one synthesis work.
When Should You Book Each Space Type?
Match your booking selection directly to the primary activity of your agenda by evaluating group size, required technology, and physical movement needs. Select formal rooms for status reporting and interactive spaces for creative development.
Operational leaders analyze session agendas before securing corporate real estate bookings. If your itinerary involves eighty percent listening and twenty percent questioning, choose a traditional boardroom setup. When your schedule requires continuous movement, sketching, and group negotiation, reserve an open innovation studio.
Evaluating participant counts prevents overcrowding and logistical friction. Standard boardrooms accommodate twelve to fifteen individuals comfortably around a central table. Agile project teams numbering twenty to thirty participants require expansive studio floors with zero fixed architectural obstructions.
Technology integration dictates functional capability across different corporate environments. Presentation-heavy sessions rely on centralized display monitors and ceiling-mounted sound systems. Collaborative design sessions demand distributed power outlets, portable digital whiteboards, and high-speed wireless networks for simultaneous device usage.
Budget allocation aligns with productivity outcomes when booking external corporate facilities. Selecting the incorrect room type reduces meeting effectiveness and frustrates attendees. Comprehensive planning ensures teams achieve their strategic objectives within professional environments tailored to their exact operational workflows.
Explore our Conference Rooms guide,
How to schedule back-to-back interviews across multiple rooms?
How to Choose Which Corporate Documents Need Legalisation First?
Frequently Asked Questions
What is the standard capacity of a conference room at Form My Company?
Form My Company provides professional conference rooms designed to comfortably accommodate between 8 and 20 attendees for structured corporate meetings. Each layout features executive seating, high-speed connectivity, and integrated presentation technology to support seamless business collaboration.
What equipment is included when you hire a conference room?
Standard conference room bookings include high-definition display screens, high-speed broadband, wireless casting devices, and professional audio conferencing equipment. These technical amenities ensure remote participants and in-person teams experience uninterrupted communication during strategic reviews.
Can I book a conference room for half-day corporate sessions?
Corporate clients can reserve conference room facilities for hourly, half-day, or full-day durations depending on their scheduling requirements. Flexible booking terms allow businesses to secure professional meeting spaces efficiently without committing to long-term commercial lease agreements.
Are catering and refreshments available with conference room rentals?
Form My Company offers optional catering packages, including filtered water, artisan coffee, tea, and tailored lunch platters upon request. Professional facilities management coordinates all food and beverage services directly to ensure minimal disruption to your meeting schedule.
How do I secure a conference room booking for urgent meetings?
Businesses can reserve a conference room instantly through the online booking portal on the Form My Company website or by contacting client services directly. Real-time availability updates allow operational teams to secure fully equipped corporate spaces on short notice.