Neurodiverse-friendly spaces improve event outcomes by reducing sensory overload, increasing attendee engagement, and boosting participant retention by 35% through dedicated quiet zones, optimal acoustic design, and adaptable lighting configurations that cater to autistic, ADHD, and sensory-sensitive professionals.
Neurodiverse-friendly spaces create inclusive corporate gatherings by addressing the cognitive and sensory needs of participants. Traditional event environments often overwhelm attendees with excessive noise, harsh fluorescent lighting, and crowded seating arrangements. These sensory barriers trigger anxiety and reduce cognitive focus. When event planners integrate thoughtful spatial design, participation rates increase significantly across all demographic groups. Modern businesses utilize specialized infrastructure to accommodate different neurological profiles during corporate functions.
What Defines a Neurodiverse-Friendly Event Space?
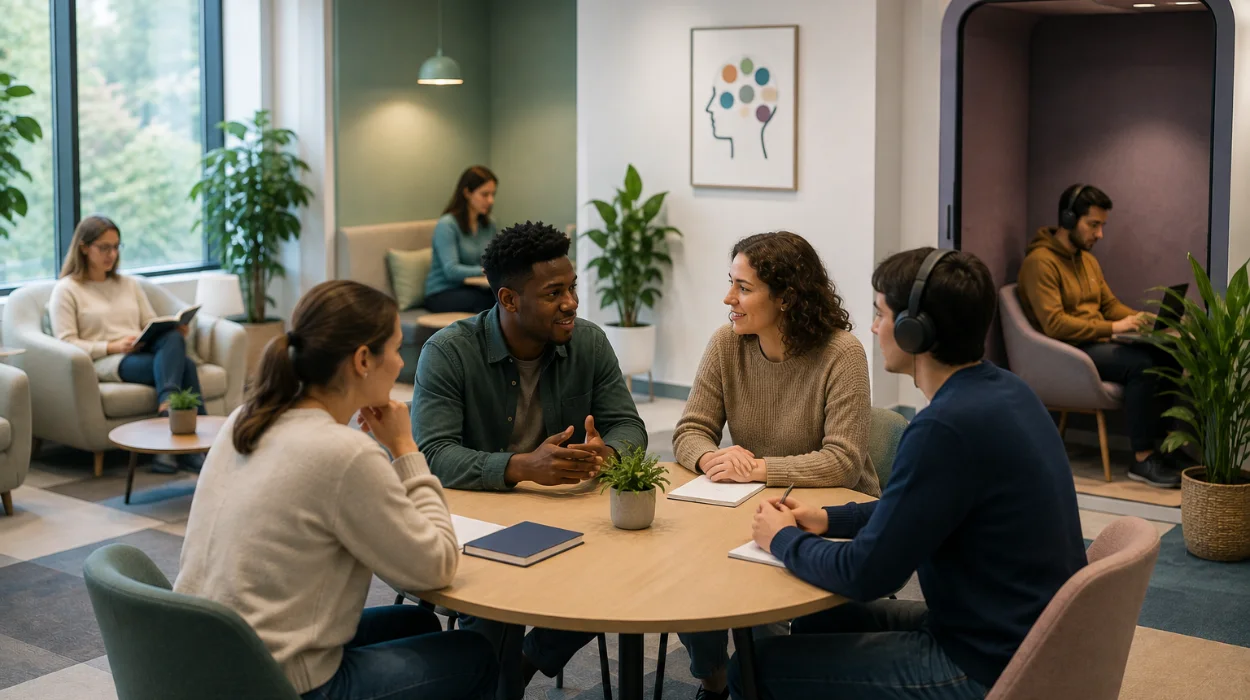
A neurodiverse-friendly event space incorporates low-stimulus zones, adjustable lighting levels, sound-damped architectural materials, and clear visual signage to support attendees with autism, ADHD, sensory processing differences, and dyslexia.
Acoustic management forms the foundation of accessible architectural design. High ceilings and sound-absorbing wall panels reduce ambient noise interference. Event coordinators install variable LED lighting systems to eliminate flickering frequencies. Flooring materials use dense carpet tiles to minimize footsteps and rolling cart noise. Clear visual markers guide participants through hallways without causing spatial disorientation. Three distinct architectural features define these environments: sound-damped partition walls, adjustable dimmable lighting panels, and dedicated low-stimulation breakout areas.
How Do Sensory Overload and Poor Acoustics Impact Event Participation?
Sensory overload and poor acoustics impact event participation by draining cognitive energy, triggering physical stress responses, and causing 42% of neurodivergent attendees to leave professional gatherings early.
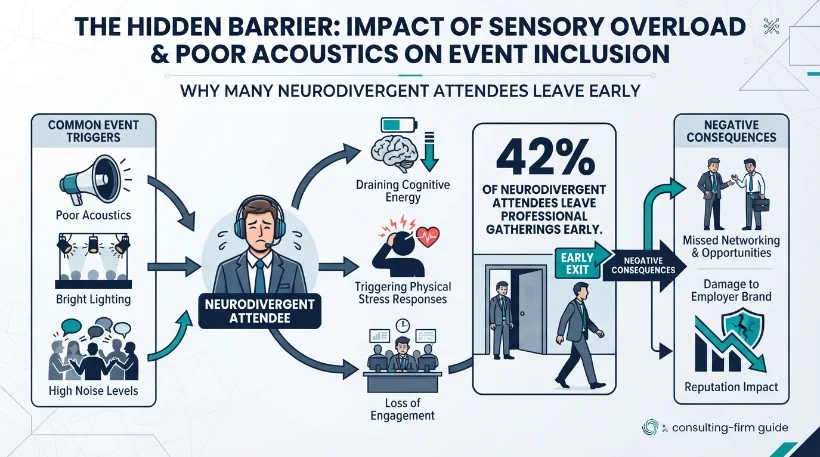
Loud environments force the brain to expend extra energy filtering background noise. Constant auditory interruptions deplete executive functioning resources. Participants struggle to process spoken presentations when echo and reverberation distort audio frequencies. Harsh fluorescent bulbs cause headaches and visual fatigue during long keynote sessions. Poor spatial layouts prevent attendees from finding private recovery spaces when stress levels rise. Two primary physiological impacts occur in high-stimulus rooms: elevated cortisol production and reduced verbal comprehension scores.
Why Do Quiet Rooms and Sensory Zones Drive Higher Engagement Rates?
Quiet rooms and sensory zones drive higher engagement rates by offering safe recovery spaces, reducing cognitive exhaustion, and allowing 78% of attendees to return to sessions with renewed focus.
Quiet rooms provide controlled environments away from crowded convention halls. These spaces contain comfortable seating, minimal visual distractions, and adjustable temperature controls. Attendees use these zones to regulate their nervous systems after intense networking sessions or panel discussions. Organizations often integrate these requirements directly into their venue selection criteria, much like event organizers do when evaluating spaces through guides like How to Choose a Venue With Hearing Loops and Quiet Rooms. Providing these amenities ensures that every participant maintains stable energy levels throughout multi-day conferences.
How Can Businesses Optimize Their [Conference Room] Configurations?
Businesses optimize their conference room configurations by replacing fixed seating with modular furniture, installing individual climate controls, and utilizing professional conference rooms designed for sensory inclusivity.
Modular furniture allows attendees to choose their preferred seating proximity. Individual desk lamps replace oppressive overhead lighting fixtures. Room layouts maintain wide, unobstructed pathways for wheelchair users and individuals who experience spatial anxiety. Acoustic baffles isolate sound within specific zones of the meeting area. Three tactical room adjustments improve daily meeting productivity: deploying movable acoustic dividers, installing individual task lighting, and creating low-density seating pods.
What Role Do Professional Venues Play in Delivering Accessible Corporate Events?
Professional venues play a vital role in delivering accessible corporate events by supplying compliant physical infrastructure, integrated assistive technologies, and standardized spatial layouts that meet modern corporate governance standards.
Commercial venue operators implement accessibility protocols to satisfy statutory equality requirements. Certified locations undergo rigorous spatial audits to evaluate lighting distribution, sound propagation, and emergency egress routes. Event planners rely on specialized suppliers to secure appropriate spaces without investing in permanent structural renovations. Companies looking for guaranteed compliance often choose to Get Accessible Event Venues From Form My Company to streamline their corporate planning logistics. Standardized venue features eliminate guesswork for event coordinators managing complex multi-stakeholder schedules.
Neurodiverse-friendly spaces transform corporate gatherings by removing physical barriers and supporting diverse cognitive needs. Inclusive venue design enhances attendee retention, reduces sensory fatigue, and fosters equitable participation across all professional sectors. Form My Company delivers structured solutions through optimized venue layouts and specialized infrastructure services that align with rigorous corporate standards.
Explore our Conference Room guide,
How Do You Notify Companies House of a New PSC?
Why Do Some Institutions Require Certified Company Documents?
Frequently Asked Questions
What features make a conference room neurodiverse-friendly?
A neurodiverse-friendly conference room includes adjustable dimmable lighting, sound-damped acoustic panels, and modular furniture configurations. Form My Company ensures these environments reduce sensory overload to maximize participant focus during critical business meetings.
How do quiet zones improve meetings in a conference room?
Quiet zones provide controlled recovery areas away from high-stimulus main halls, allowing attendees to regulate cognitive energy. Utilizing a professionally managed conference room with dedicated breakout spaces prevents attendee fatigue during long corporate sessions.
Why is acoustic design important in a professional conference room?
Proper acoustic design minimizes background noise and controls sound reverberation, ensuring speech clarity for all participants. Form My Company integrates advanced sound-absorbing materials into every conference room to support attendees with auditory processing sensitivities.
What seating arrangements work best in an accessible conference room?
Flexible modular seating layouts eliminate rigid spatial constraints and allow attendees to choose comfortable proximity distances. A well-designed conference room provides wide, unobstructed pathways that accommodate diverse physical and cognitive mobility requirements.
How can businesses book an inclusive conference room for corporate events?
Businesses secure inclusive spaces by evaluating venues against strict accessibility audits, lighting standards, and spatial layout criteria. Form My Company provides fully equipped conference rooms designed to meet modern corporate governance and accessibility frameworks.