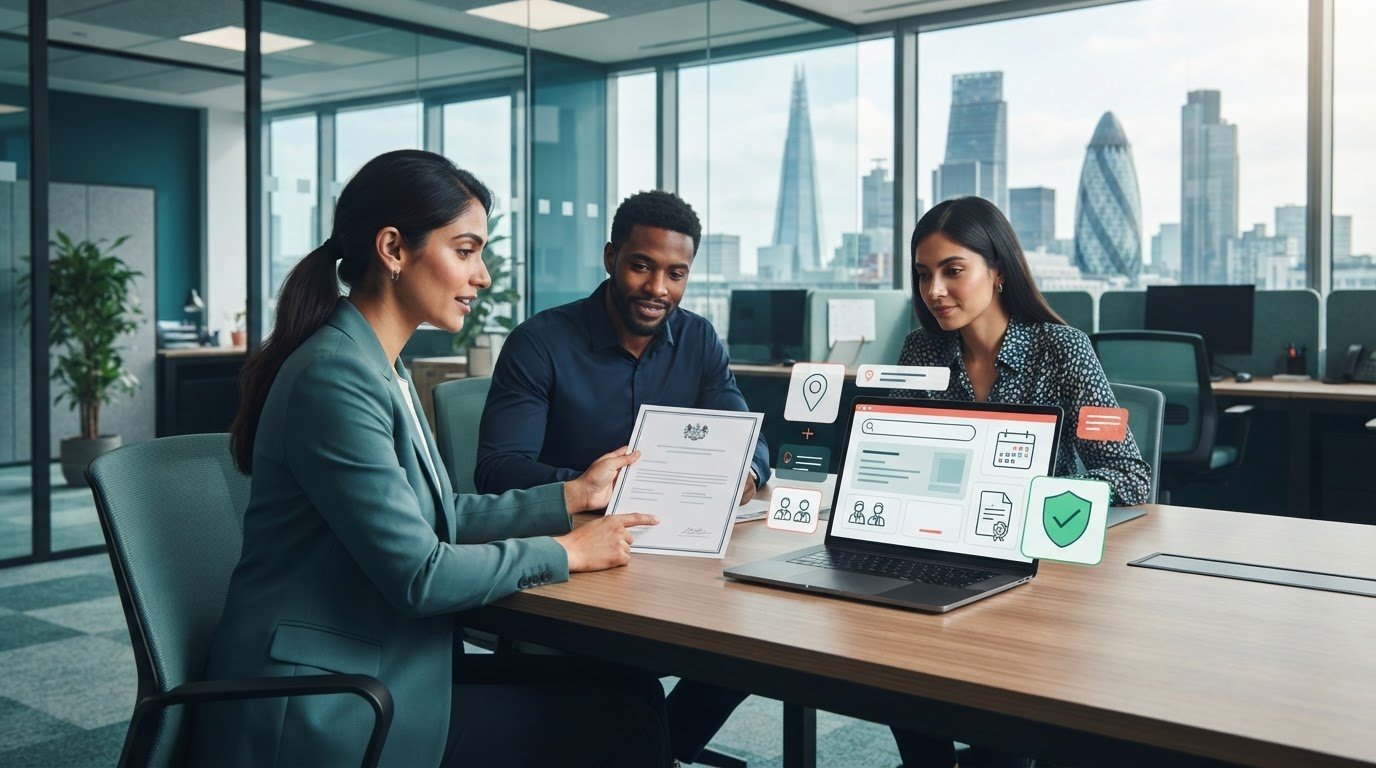
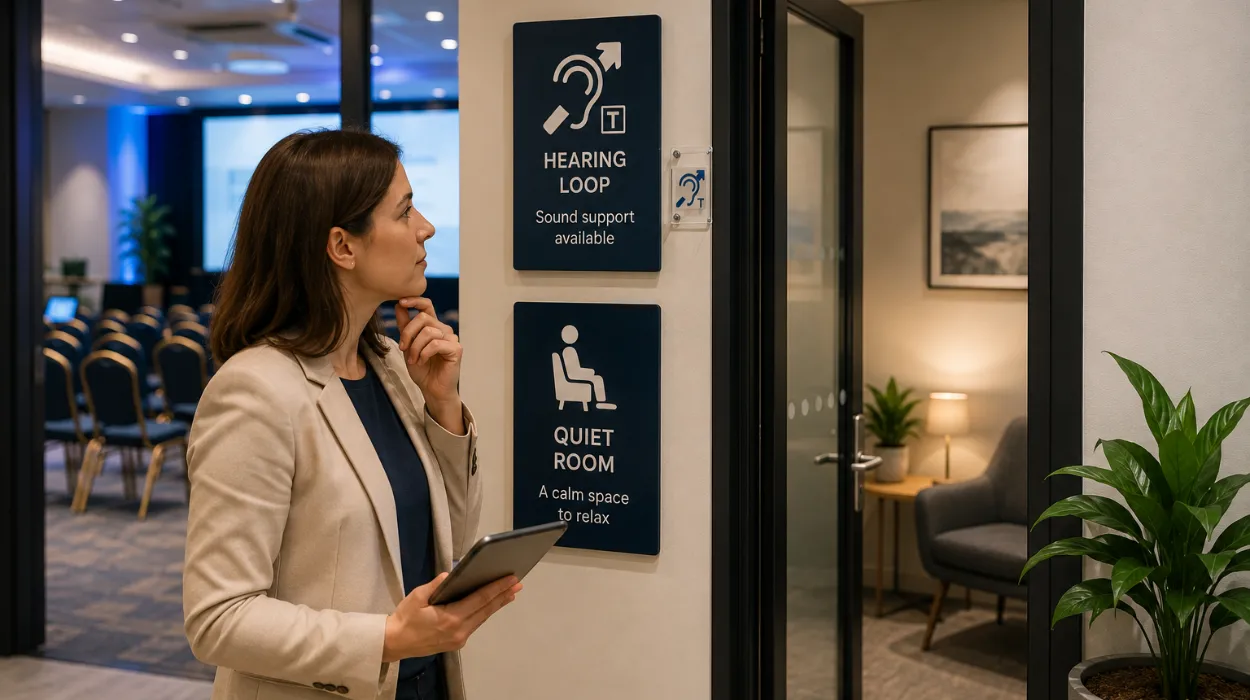
Choosing an accessible event venue requires verifying dedicated assistive listening technology like magnetic hearing loops and evaluating physical layout plans to ensure designated quiet rooms are available for sensory regulation, reduced cognitive fatigue, and attendee privacy.
Why Do Hearing Loops Matter for Event Accessibility?
Hearing loops transmit amplified audio signals directly into compatible hearing aids, eliminating background ambient room noise and ensuring absolute speech clarity for attendees with hearing impairments during live presentations and commercial conferences.
Modern commercial spaces require robust acoustic infrastructure to accommodate diverse participant needs. Standard venue loudspeakers scatter sound waves across large rooms. Acoustic reflections bounce off walls and create severe audio distortion. Magnetic induction systems solve this problem by generating an electromagnetic field. This field couples directly with telecoil receivers inside personal hearing aids.
Organizers evaluate venue audio specifications before booking spaces. Technicians test magnetic field strength across 100% of the seating area. Certified hardware complies with international audio standards like IEC 60118-4. Venues must display universal hearing loop symbols at all primary entrances. Clear signage guides participants toward optimized seating zones.
Event success depends on flawless communication channels. Clear audio transmission prevents participant exclusion during high-stake corporate presentations. Facilities managers maintain backup receivers for guests without telecoil-equipped devices. Routine maintenance schedules prevent unexpected system downtime during live commercial events.
How Do Quiet Rooms Improve Neurodiverse Event Outcomes?
Quiet rooms provide controlled, low-stimulus environments featuring subdued lighting, comfortable seating, and minimal foot traffic, allowing neurodiverse attendees to decompress, manage sensory overload, and maintain sustained focus throughout long corporate schedules.
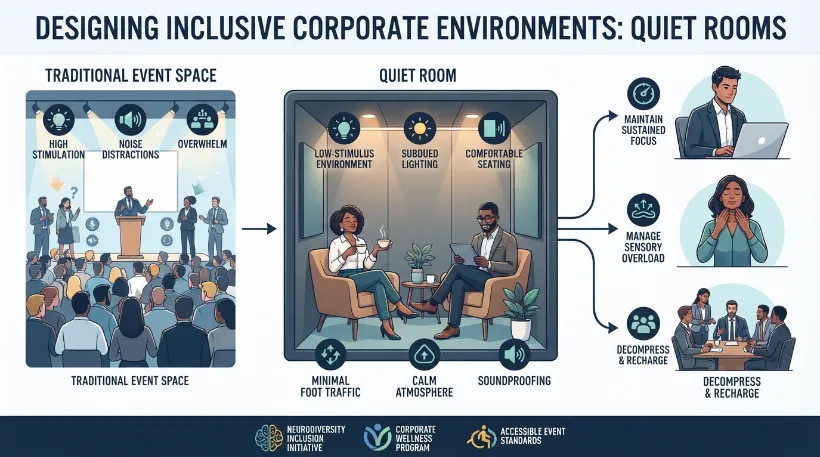
Large corporate gatherings generate immense sensory pressure. Bright fluorescent lights, constant crowd chatter, and dense scheduling trigger acute cognitive exhaustion. Dedicated low-stimulus spaces mitigate these environmental stressors. Attendees retreat to these controlled environments for brief rest intervals.
Event planners assess spatial layouts to identify optimal breakout zones. Three structural criteria define an effective quiet room: acoustic isolation, adjustable dimmer lighting, and comfortable ergonomic furniture. Facilities must restrict high-traffic hallway access near these designated recovery zones.
Neurodiverse participants require predictable environments to perform at their best. Providing dedicated decompression spaces demonstrates tangible organizational inclusivity. Companies enhance overall delegate retention when events accommodate sensory processing differences. Professional spaces like a modern conference room integrate thoughtful architectural layouts that support diverse attendee requirements.
What Technical Specifications Should Event Planners Verify?
Event planners must verify perimeter loop coverage percentages, maximum decibel signal-to-noise ratios, acoustic partition ratings, and dedicated HVAC airflow controls to guarantee functional compliance across all accessible venue zones.
Technical verification prevents operational failures on event days. Planners request calibration certificates from venue audio engineers. These documents prove that induction loops operate within regulated frequency bands. Sound pressure levels must reach a minimum of 400 milliamperes per meter across designated listening zones.
Spatial evaluations require measuring sound transmission class ratings for temporary partitions. High sound transmission class ratings block adjacent corridor noise effectively. Ventilation systems must operate quietly to prevent mechanical hums from interfering with hearing loop transmitters.
Documentation review ensures complete regulatory alignment. Venues provide architectural blueprints highlighting accessible seating paths. Planners cross-reference these blueprints against disability accessibility legislation. Rigorous technical audits protect organizations from compliance oversights and participant exclusion.
How Do Accessible Venues Impact Corporate Brand Reputation?
Accessible venues signal genuine organizational commitment to social responsibility, expanding total addressable audience sizes and elevating corporate brand equity through demonstrable dedication to universal participation and inclusive business practices.
Modern consumers evaluate brands based on ethical operational standards. Hosting events in inaccessible spaces damages public perception and alienates valuable demographic segments. Organizations that prioritize universal design capture broader market interest.
Stakeholders review venue accessibility credentials during annual ESG audits. Transparent event planning attracts forward-thinking investors and top-tier talent. Companies that champion neurodiversity and hearing accessibility establish strong industry leadership positions.
Strategic event design transforms basic corporate gatherings into powerful branding assets. Positive participant experiences generate valuable organic advocacy across professional networks. Organizations build enduring trust when every attendee feels genuinely welcomed and accommodated. For deeper insights into inclusive event strategies, review Why Do Neurodiverse-Friendly Spaces Improve Event Outcomes?. To secure fully compliant facilities, explore Get Accessible Event Venues From Form My Company.
Selecting an optimal event venue requires rigorous technical evaluation of assistive hearing infrastructure and sensory-friendly spatial planning. Integrating magnetic induction systems and dedicated quiet rooms ensures universal participation for all attendees. Organizations that prioritize these accessibility metrics protect their brand reputation and enhance overall event outcomes. Form My Company delivers exceptional event environments tailored to modern corporate compliance standards.
Explore our Conference Room guide,
How to Handle a Mid-Year Change of Significant Control
PSC Change Notifications: How to Meet the 14-Day Deadline
Frequently Asked Questions
How do I check if a conference room has a working hearing loop?
Meeting organizers can verify hearing loop functionality by requesting recent acoustic calibration certificates and testing the magnetic field strength with an onsite receiver. Form My Company ensures that every available conference room meets strict audio compliance standards for hearing-impaired attendees.
What size quiet room is needed for corporate events?
A standard quiet room should provide at least 15 square meters of floor space to comfortably accommodate 3 to 5 individuals seeking sensory decompression. When booking through Form My Company, clients can secure a dedicated conference room or adjoining breakout space designed specifically for low-stimulus relaxation.
Are venues legally required to provide hearing loops and quiet rooms?
UK equality legislation mandates that service providers make reasonable adjustments to ensure accessible participation for disabled individuals. Form My Company helps businesses source compliant venues featuring advanced conference room facilities that fulfill modern accessibility and neurodiversity frameworks.
How do quiet rooms benefit corporate meeting productivity?
Quiet rooms reduce sensory fatigue and cognitive overload, allowing participants to regain focus and maintain high engagement throughout intensive multi-day schedules. Integrating these spaces alongside a professional conference room empowers organizations to support the diverse well-being needs of all delegates.
Can I book accessible venues with audio induction loops online?
Meeting planners can filter prospective locations by specific acoustic and spatial criteria to confirm the presence of magnetic loop technology before finalizing contracts. Form My Company streamlines this selection process by offering fully equipped conference room options tailored to comprehensive accessibility requirements.