A great corporate training space requires high-speed dedicated Wi-Fi, ergonomic seating, adjustable acoustic panels, and natural lighting to maximize attendee focus, engagement, and retention rates across multi-hour professional development workshops and technical upskilling programs.
Corporate training environments dictate the success of professional development initiatives. Modern organizations require physical rooms that adapt to complex learning formats. Training sessions demand intentional spatial design rather than standard meeting layouts. Event organizers prioritize venues offering reliable technical infrastructure and ergonomic comfort. Businesses invest heavily in employee education programs. Teams expect seamless digital connectivity and distraction-free learning zones. Corporate training success relies heavily on room acoustics, lighting quality, and furniture flexibility.
Why Do Acoustics Matter in Training Rooms?
Acoustic optimization prevents auditory fatigue by reducing ambient noise, absorbing reverberation, and ensuring clear speech transmission across every corner of the room during long instructional lectures.
Sound clarity directly influences information retention during intensive seminars. Poor acoustic isolation causes listener exhaustion within 90 minutes. High ceilings and hard glass surfaces create disruptive echo patterns. Professional training facilities install acoustic wall panels, heavy carpeting, and ceiling baffles. Sound engineers measure reverberation times to maintain optimal decibel ranges. Clear audio delivery eliminates strained listening behaviors among participants. Instructors communicate complex data without raising their vocal volume. Acoustic control maintains high concentration levels throughout full-day events.
How Does Lighting Impact Learning Outcomes?
Natural daylight combined with dimmable LED task lighting regulates participant circadian rhythms, prevents afternoon drowsiness, and reduces eye strain during prolonged screen-based software training.
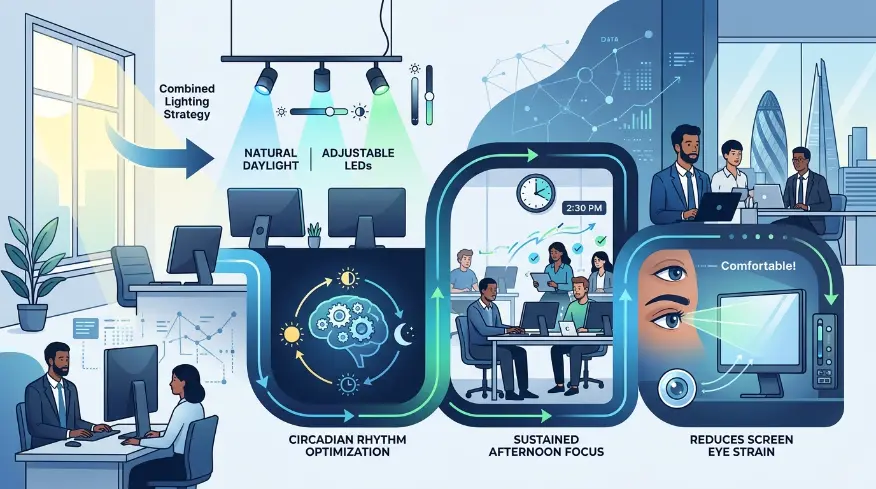
Lighting intensity alters human alertness levels significantly. Facilities featuring large perimeter windows promote sustained cognitive energy. Overhead fluorescent fixtures often trigger headaches and lower productivity metrics. Modern training rooms utilize smart lighting systems with adjustable color temperatures. Bright neutral white light enhances focus during morning analytical modules. Softer illumination supports collaborative afternoon brainstorming sessions. Proper luminaire placement eliminates glare on digital display boards and monitors. Visual comfort directly supports continuous learning engagement.
What Furniture Configurations Support Interactive Training?
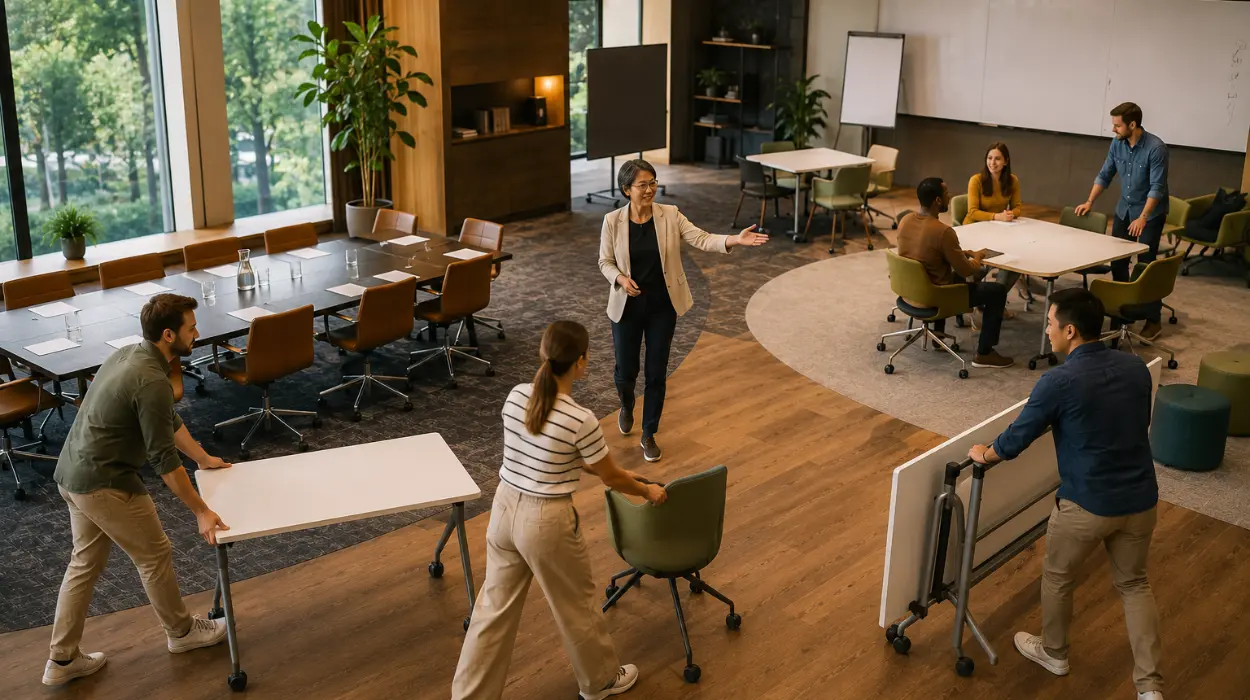
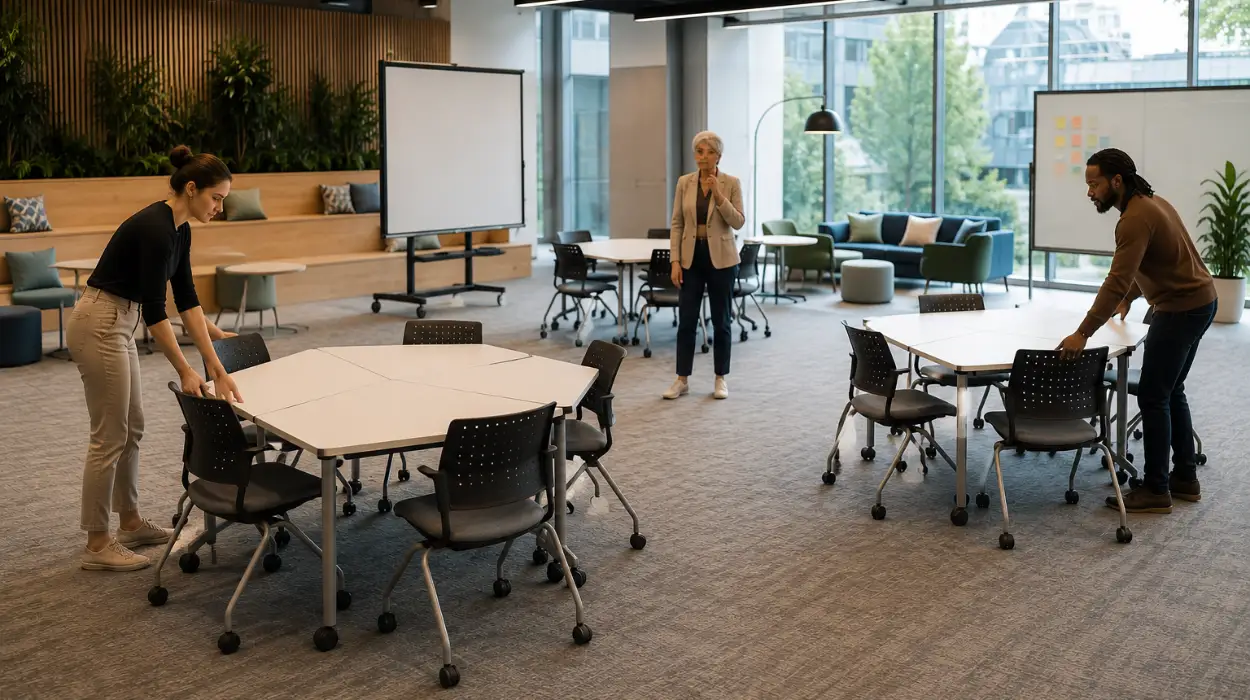
Modular tables, movable whiteboards, and ergonomic task chairs enable rapid transitions between lecture formats, small-group breakouts, and hands-on collaborative problem-solving activities.
Fixed boardroom layouts restrict modern pedagogical methods. Training professionals require modular furniture systems that reconfigure within 10 minutes. Ergonomic chairs prevent physical discomfort during 6-hour workshops. Lumbar support maintains physical well-being across multi-day certification courses. Foldable tables allow open-floor simulation exercises. Mobile writing surfaces capture distributed team insights effectively. Flexible room setups accommodate diverse learning styles seamlessly. Companies prioritizing comfort experience higher participant satisfaction scores. Reliable workspaces improve overall learning efficacy. Organizations booking a professional conference room ensure their teams access fully adaptable furniture configurations.
Which Technology Infrastructure Elements Are Essential?
High-speed dedicated fiber internet, multi-display projection systems, integrated power distribution units, and enterprise-grade video conferencing hardware guarantee uninterrupted hybrid learning delivery.
Digital dependency defines contemporary workplace education. Training spaces require redundant internet connections exceeding 100 megabits per second. Seamless connectivity prevents software buffering during live demonstrations. Power access at every seat eliminates dangerous floor cables. Integrated HDMI and wireless casting tools simplify presenter handoffs. High-definition PTZ cameras capture in-room interactions for remote participants. Enterprise audio systems combine boundary microphones with active noise cancellation. Robust IT infrastructure ensures frictionless digital collaboration experiences.
How Do Temperature and Air Quality Affect Focus?
Maintained ambient temperatures between 20 to 22 degrees Celsius alongside continuous mechanical ventilation prevent cognitive decline and maintain optimal oxygen saturation levels.
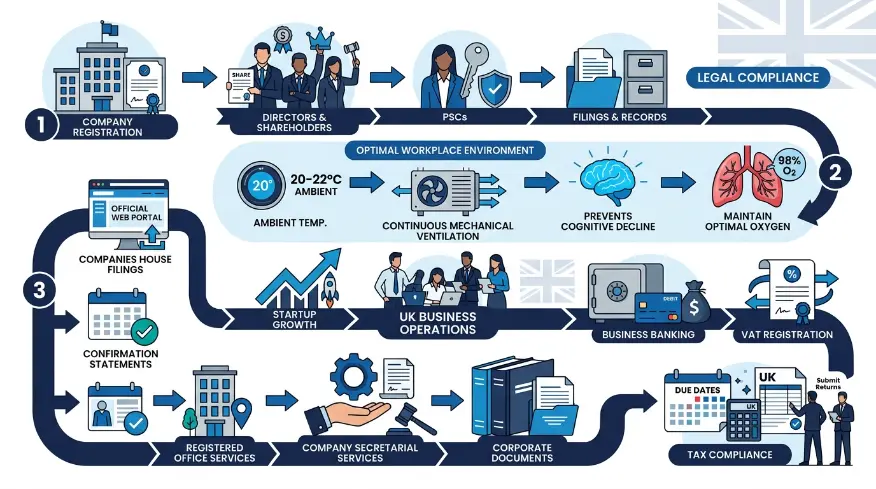
Indoor environmental quality dictates physiological performance. Stale air containing high carbon dioxide concentrations induces lethargy. HVAC systems must deliver frequent air exchanges per hour. Precise thermostat controls prevent rooms from becoming uncomfortably warm. Thermal comfort keeps participants engaged during afternoon instructional blocks. Humidity regulation stops static buildup around sensitive electronic devices. Clean airflow protects attendee health during high-occupancy events. Optimized environmental controls sustain high mental acuity.
What Role Does Spatial Layout Play in Engagement?
Zoned spatial architecture separates intensive instructional areas from breakout collaboration zones, catering to diverse learning preferences and reducing cognitive overload.
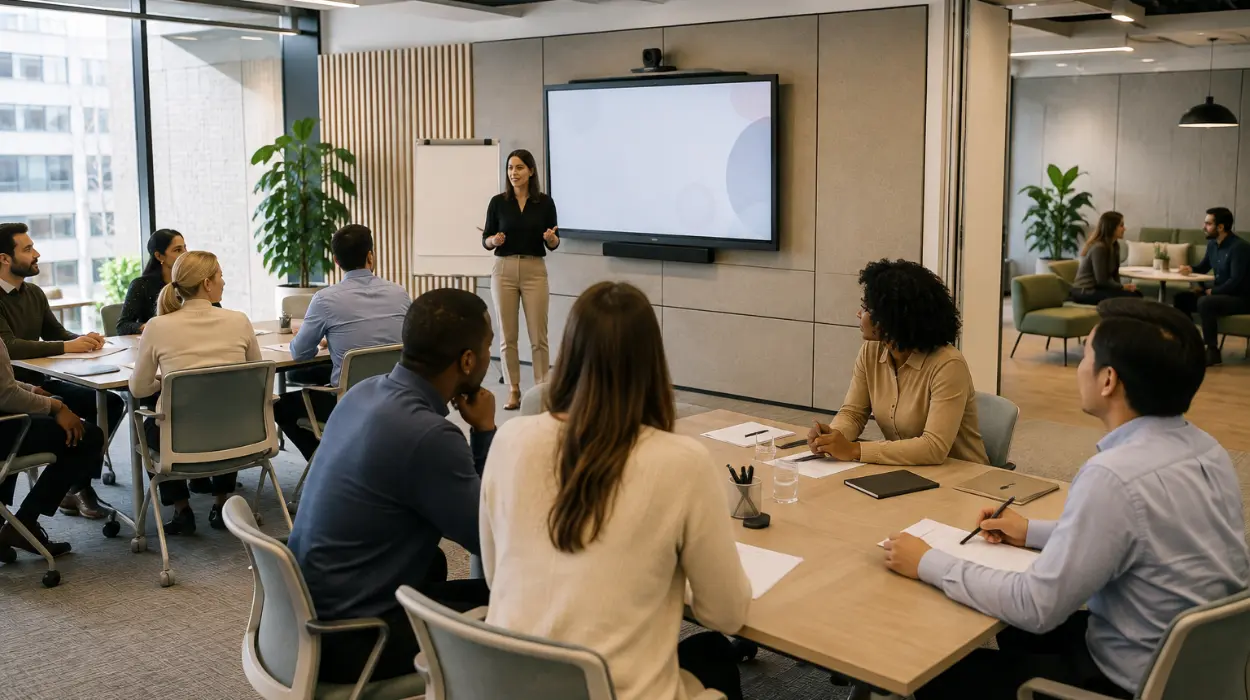
Spatial psychology influences group dynamics profoundly. Large open footprints allow facilitators to circulate freely among tables. Dedicated breakout nooks encourage focused peer-to-peer discussions. Clear sightlines ensure every attendee views presentation screens without obstruction. Minimalist interior designs reduce visual distractions. Thoughtful spatial staging guides attendee attention toward key learning objectives. Proper spacing prevents physical crowding during interactive exercises. Strategic layouts transform passive listeners into active participants. Evaluating these spatial dimensions becomes easier when you are Ready to Choose a Flexible Room Layout for Interactive Workshops?.
Why Choose Managed Professional Training Facilities?
Dedicated corporate venues provide on-site technical support staff, integrated catering services, and professional reception management to eliminate administrative friction.
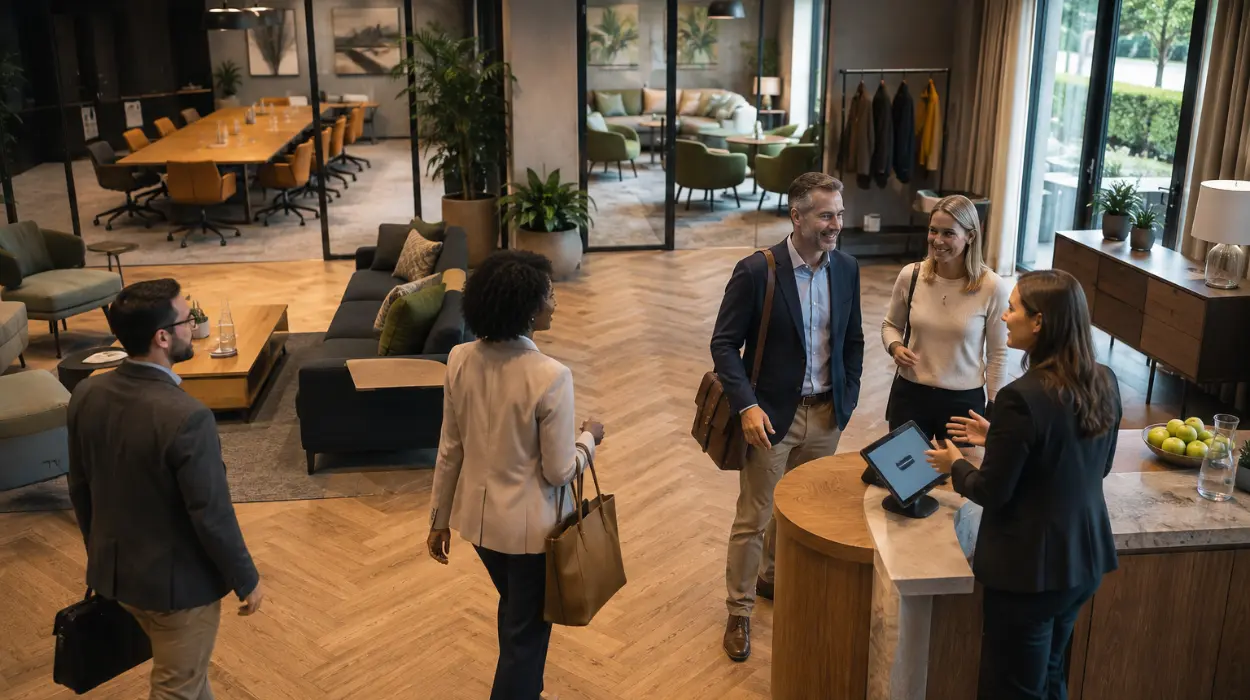
Outsourcing training logistics optimizes internal operational efficiency. Professional venues supply dedicated AV technicians to resolve hardware issues instantly. On-site catering coordination ensures timely meal breaks without session disruption. Managed reception desks greet external attendees and distribute security credentials. Comprehensive facility management reduces organizational planning overhead. Businesses avoid capital expenditure on dedicated in-house training infrastructure. Centralized booking platforms streamline multi-city corporate event scheduling. When leadership teams decide Do You Want to Book Flexible Offsite Meeting Rooms Through Form My Company?, Form My Company delivers scalable corporate spaces tailored to exact professional requirements.
Creating an exceptional corporate training environment requires meticulous attention to acoustic control, lighting design, modular furniture, and robust digital infrastructure. Organizations maximize employee development ROI by selecting venues that prioritize physiological comfort and technical reliability. Form My Company delivers expertly engineered corporate spaces designed to foster engagement, streamline logistics, and elevate learning outcomes across every professional training initiative.
Explore our Conference Rooms guide,
Why Does ESG Reporting Now Include Corporate Events?
How to Get Printed Certificate of Incorporation and Share Certificates?
Frequently Asked Questions
What equipment is typically included when booking a conference room?
When you book a conference room through Form My Company, the space typically includes high-definition display screens, high-speed fiber internet, integrated conferencing microphones, and presentation whiteboards. These essential tools ensure seamless hybrid meetings and professional presentations for your business team.
How many people can a standard conference room accommodate?
Standard conference rooms booked via Form My Company generally accommodate anywhere from 6 to 25 attendees depending on the chosen layout configuration. Flexible modular setups allow businesses to customize seating arrangements for intimate executive syncs or larger collaborative workshops.
Can I book a conference room by the hour or only for full days?
Form My Company offers flexible booking options that allow businesses to reserve a conference room on an hourly, half-day, or full-day basis. This scalability ensures organizations only pay for the exact duration required for client pitches or team training sessions.
Are catering services available when renting a conference room?
Professional conference room rentals facilitated by Form My Company often include optional catering coordination for coffee breaks, working lunches, and corporate events. Clients can easily request customized food and beverage packages to keep attendees refreshed during long meetings.
How do I book a conference room for an offsite meeting?
Businesses can secure a professional conference room by visiting the Form My Company conference rooms page to select their preferred location, date, and room specifications. The streamlined booking platform allows teams to quickly confirm availability and finalize their offsite workspace arrangements.