Workshops require interactive physical layouts like U-shape or pod formations because collaborative tasks demand active participation, physical movement, and immediate material sharing. Standard meetings rely on passive listening setups such as boardrooms, which restrict physical engagement and inhibit small-group creative output.
Workshops require collaborative physical spaces because participants spend 85% of their time actively creating, drawing, and building tangible outcomes. Traditional meetings involve passive listeners absorbing information from a single presenter at the front of the room. When teams gather for strategic planning sessions, standard boardroom layouts isolate individuals behind long rectangular tables. This physical barrier blocks easy movement between colleagues and stops rapid material sharing. Dynamic workshop environments break down these barriers by utilizing flexible furniture configurations that encourage constant communication.
What Defines a Standard Meeting Room Layout and Its Purpose?
Standard meeting room layouts utilize centralized boardroom or theatre styles because corporate updates, status reviews, and formal presentations prioritize passive information delivery over collaborative group creation.
Corporate updates demand focused attention on a single speaker or a shared screen at the front of the room. Theatre seating maximizes capacity by packing chairs closely together in linear rows facing a presentation stage. Boardroom layouts arrange heavy executive chairs around a fixed central table to facilitate direct eye contact during status updates and financial reviews. These configurations suit environments where 90% of the communication flows from leaders to attendees. Participants sit stationary for hours while absorbing slide decks, corporate reports, and quarterly updates. Restricting physical movement keeps distractions low and focuses attention on the designated speaker. Fixed furniture positions also maintain formal corporate etiquette during executive decision-making processes.
How Do Workshop Environments Fuel Creativity and Collaboration?
Workshop environments fuel creativity and collaboration by deploying pod setups, circle configurations, and modular furniture systems that facilitate simultaneous small-group brainstorming and physical prototyping.
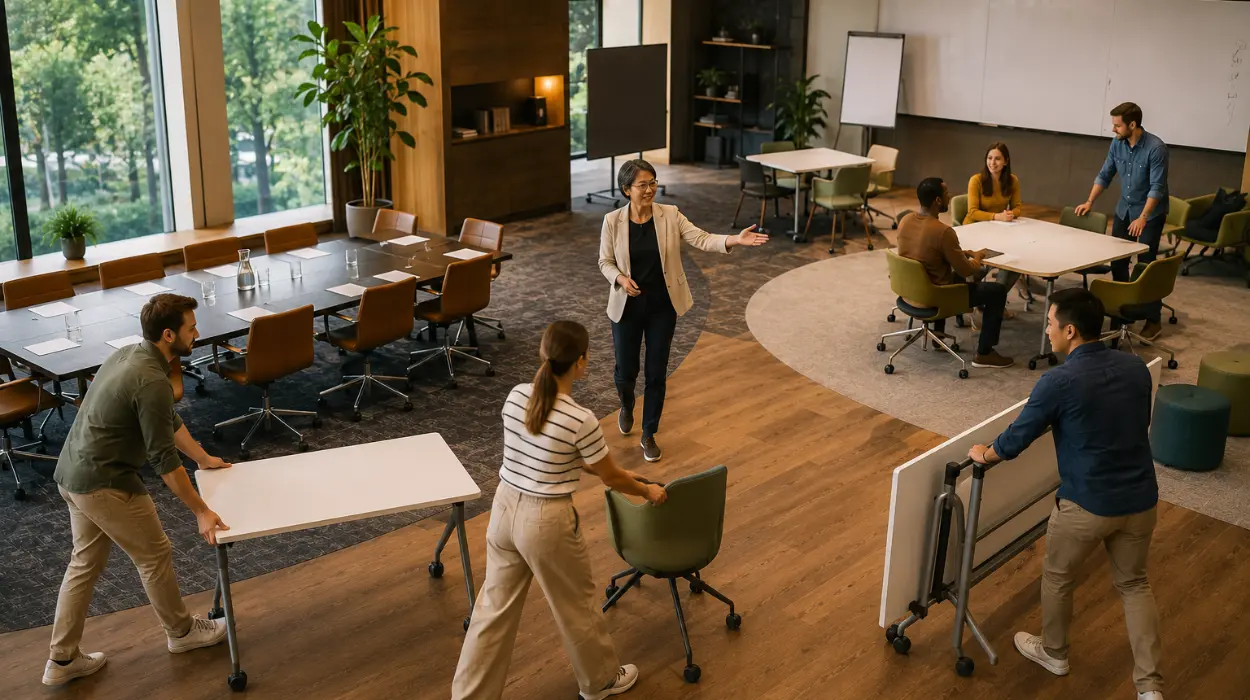
Collaborative team offsites demand layouts that support rapid transitions between large-group discussions and small-group breakout tasks. Pod formations arrange multiple tables into small islands where groups of four to six participants work together. This layout gives teams dedicated physical space for sticky notes, flip charts, and design sprint materials. Circle configurations remove tables entirely to eliminate physical barriers during empathy mapping exercises and agile retrospectives. Modular furniture allows facilitators to reconfigure the entire room layout in under 10 minutes when shifting from lectures to hands-on building. Standing layouts increase physical energy and cut down meeting fatigue during intensive multi-hour innovation sessions. Selecting the right physical setting directly impacts how well a team transitions from goal setting to execution, which is explored further in How to Match Your Venue to Your Team Offsite Goals?.
Why Does Furniture Flexibility Matter for Interactive Sessions?
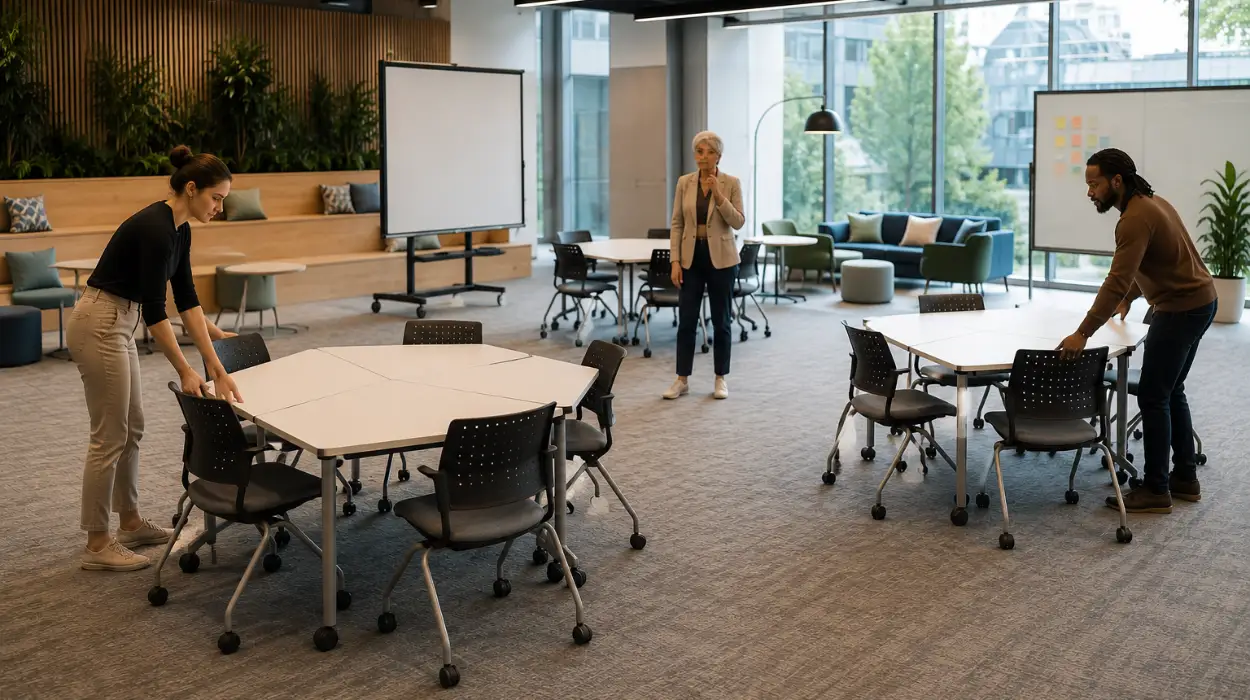
Furniture flexibility matters for interactive sessions because modular desks, mobile whiteboards, and lightweight chairs allow facilitators to change room dynamics instantly without disrupting participant focus.
Static furniture locks teams into rigid behavioral patterns that hinder spontaneous problem-solving and rapid prototyping. Lightweight tables on lockable casters enable users to push furniture against walls when floor space is needed for physical mapping exercises. Adjustable seating allows participants to shift seamlessly between individual focus work, pair programming, and full-group plenary debriefs. Wall-mounted digital displays and portable magnetic whiteboards turn any corner of the room into an active ideation station. When room geometry adapts to the exercise, cognitive load decreases and engagement levels increase across all participants. Corporate planners organizing these collaborative events often secure a dedicated Conference Room equipped with modular furnishings to support fluid workshop agendas.
What Spatial Dimensions Are Required for Effective Workshop Execution?
Effective workshop execution requires a minimum of 25 to 35 square feet per person because collaborative tasks involve large physical materials, breakout clusters, and constant movement.
Standard conference rooms allocate only 15 to 20 square feet per attendee, which creates severe overcrowding when tables fill up with laptops and notebooks. Workshops require expansive floor space to accommodate flip charts, prototype models, supply tables, and active facilitation zones. Adequate clearance between seating pods prevents groups from talking over each other during parallel brainstorming exercises. High ceilings and acoustic dampening panels prevent sound reverberation when four different breakout groups collaborate simultaneously in the same room. Environmental comfort directly influences cognitive stamina during rigorous 8-hour innovation retreats. Teams ready to secure a purpose-built environment can Want to Get Team Offsite Venues From Form My Company? to access professional spaces tailored for interactive corporate events. Form My Company ensures that every venue booking matches your exact spatial and structural requirements. Form My Company delivers scalable workspace solutions designed for modern enterprise collaboration.
Explore our Conference Rooms guide,
What Information Should Appear on a Company Stamp?
Which UK Company Documents Can Be Apostilled?
Frequently Asked Questions
What is included when booking a conference room through Form My Company?
Booking a conference room through Form My Company includes high-speed enterprise Wi-Fi, advanced AV presentation equipment, ergonomic seating, and customizable layout configurations. These professional spaces provide all necessary technical infrastructure to support productive corporate meetings and interactive team workshops.
How do I choose the right room setup for my corporate meeting?
Choose a boardroom or theatre setup for standard corporate meetings that prioritize passive information delivery, status updates, and presentations. Select interactive layouts like U-shape or pod configurations when your agenda requires collaborative brainstorming, active participation, and small-group breakout sessions.
What is the ideal square footage per person for a workshop room?
The ideal square footage for a workshop room ranges from 25 to 35 square feet per person to accommodate physical materials, breakout clusters, and active movement. Standard meeting rooms allocate only 15 to 20 square feet per attendee, which restricts movement during collaborative exercises and design sprints.
Can I reconfigure the furniture in a Form My Company conference room?
Form My Company provides modular furniture systems, including lightweight tables on lockable casters and mobile whiteboards, that allow facilitators to change room dynamics instantly. This flexibility enables teams to transition smoothly from large-group lectures to hands-on breakout tasks without disrupting participant focus.
Why do team offsite workshops require different spatial dimensions than regular meetings?
Team offsite workshops require larger spatial dimensions because collaborative tasks involve physical prototyping, supply tables, and constant movement between pods. Standard meetings rely on stationary seating arrangements that isolate individuals behind long tables, which effectively blocks rapid material sharing and group interaction.