
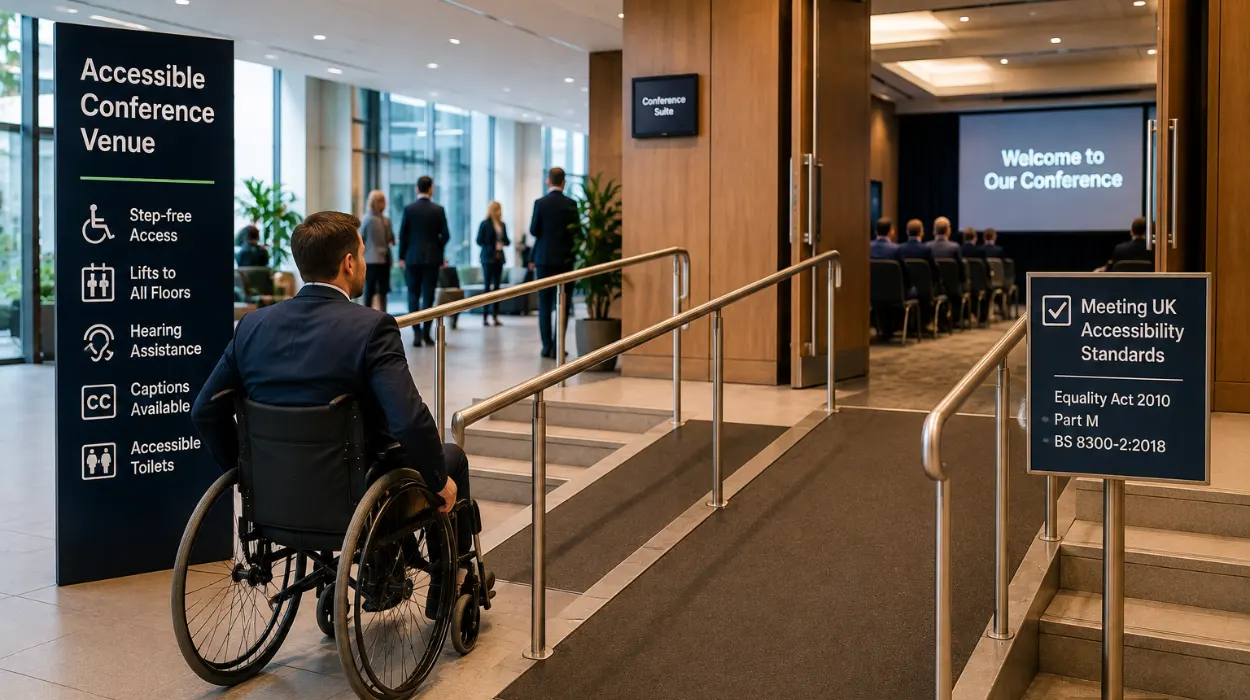
Choosing an accessible conference venue that complies with UK law requires verifying step-free entrances, accessible washrooms, and lift capacities under the Equality Act 2010. Organisers must evaluate physical routes, auxiliary communication aids, and emergency evacuation protocols to protect attendees from discrimination.
What Are the Core Legal Requirements Under the Equality Act 2010?
UK law mandates that service providers make anticipatory reasonable adjustments to physical features and policies, ensuring disabled attendees face no substantial disadvantages during corporate events.
Compliance involves examining the layout of a building to eliminate physical barriers that restrict movement. Organisers must inspect doorways for minimum clear widths of 800 millimetres. They need to verify that floor surfaces remain non-slip and free from abrupt level changes exceeding 5 millimetres. Venues must integrate continuous handrails along stairways and ramps with gradients no steeper than 1 in 12. Management teams must document all structural accommodations within a centralized compliance register.
How Do You Evaluate Physical Access and Circulation Routes?
Evaluating physical access requires testing step-free entry routes, automatic door openers, and internal corridor widths to accommodate wheelchair users independently.
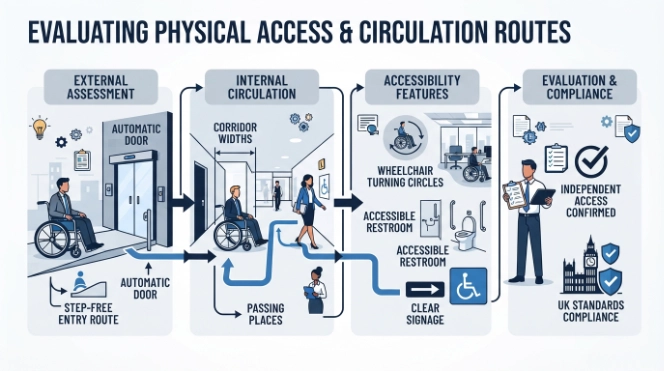
Circulation paths inside the building must maintain a minimum unobstructed width of 1,200 millimetres to allow two people to pass comfortably. Elevators must feature tactile floor buttons, audible arrival signals, and emergency intercom systems positioned at heights between 900 and 1,200 millimetres. Reception desks must include a lowered section measuring no higher than 760 millimetres above the finished floor level. Facility managers must inspect these physical assets quarterly to maintain operational standards.
What Sanitary and Washroom Facilities Are Legally Required?
Legally compliant washroom facilities must include a fully equipped accessible toilet room featuring outward-opening doors, lateral grab rails, and emergency alarm pull cords.
Accessible washrooms require a clear turning circle of 1,500 millimetres to permit wheelchair rotation. Transfer spaces must measure at least 900 millimetres wide alongside the primary water closet. Washbasins must feature single-lever mixer taps and clearance underneath for knee access. Emergency alarm cords must hang down to touch the floor, remaining fully operational 24 hours a day. Event hosts can explore professional conference rooms that integrate these certified sanitary specifications directly into their infrastructure.
How Can Communication and Sensory Needs Be Addressed?
Addressing communication needs involves installing functional induction hearing loops, providing large-print digital documents, and ensuring high-contrast visual signage throughout the building.
Hearing loops must cover all principal assembly areas to assist guests using hearing aids. Visual signage must utilise sans-serif typefaces with a minimum font size of 24 points on matte backgrounds to eliminate glare. Event schedules must be available in alternative formats, including braille and screen-reader-compatible PDFs, upon request. Staff members must receive formal training to operate auxiliary aids and assist attendees with sensory impairments.
What Emergency Evacuation Protocols Must Be Established?
Emergency evacuation protocols must establish designated refuge areas, personal emergency evacuation plans, and fire-resistant evacuation lifts for individuals with mobility impairments.
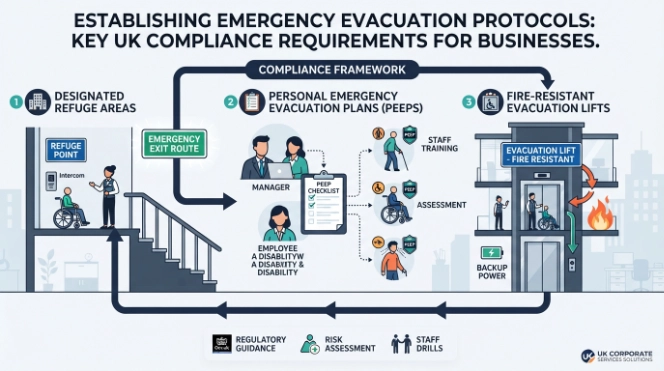
Refuge areas must feature two-way communication systems linked directly to the main building security desk. Stairwells designated as escape routes must remain clear of all temporary obstructions at all times. Event coordinators must draft individual evacuation plans for registered guests who cannot utilise standard stairwells independently. Safety wardens must execute bi-monthly evacuation drills to test response times and operational readiness.
Summary of UK Company and Venue Compliance Steps
| Step | Action Item | Regulatory Focus |
| 1 | Audit entranceways | Step-free access and door widths |
| 2 | Inspect washrooms | Transfer space and alarm pull cords |
| 3 | Test communication | Induction loops and large-print materials |
| 4 | Verify evacuation | Refuge areas and evacuation lifts |
Selecting an accessible conference venue protects businesses from legal liabilities while promoting genuine workplace inclusivity. Organisers must systematically verify physical dimensions, communication aids, and emergency procedures long before the event date. Form My Company delivers structured operational guidance and compliant corporate environments that streamline event planning. Businesses can secure reliable spaces by reviewing our comprehensive guide on venue accessibility and corporate compliance. When preparing for high-stakes corporate gatherings, book accessible conference rooms with Form My Company to ensure total adherence to UK standards.
Explore our Conference Rooms guide,
How to Record PSC Details Accurately on the Register
How to Measure Engagement Across In-Person and Online Guests
Frequently Asked Questions
What features should I look for when booking conference rooms with Form My Company?
When booking conference rooms with Form My Company, look for high-speed Wi-Fi, integrated audio-visual equipment, and flexible seating layouts to accommodate different meeting sizes. Additionally, ensure the venue provides adequate natural lighting, ergonomic seating, and on-site technical support to maintain a professional environment.
How do accessible conference rooms comply with UK equality legislation?
Accessible conference rooms comply with UK legislation by featuring step-free entry routes, wheelchair-friendly circulation paths, and compliant sanitary facilities with emergency alarm cords. Venues must also provide auxiliary communication aids such as induction loops to meet the reasonable adjustment mandates under the Equality Act 2010.
What is the typical booking process for securing corporate conference rooms?
The booking process involves selecting your preferred date, specifying attendee headcount, and confirming technical or catering requirements through your service provider. Businesses can streamline this workflow by reviewing available corporate venues directly on the Form My Company service page to lock in precise hourly or daily rates.
Are catering and refreshments included when renting professional conference rooms?
Catering and refreshments depend on the specific package selected during the initial venue reservation process. Many corporate meeting spaces offer customizable catering options ranging from basic beverage stations to full-day working lunches tailored to attendee dietary needs.
What capacity options are available for corporate conference rooms in the UK?
Corporate conference rooms range from intimate boardrooms designed for 6 to 10 participants up to large auditoriums accommodating over 100 attendees. Selecting the correct room capacity ensures compliance with health and safety regulations while providing adequate workspace for collaborative corporate events.