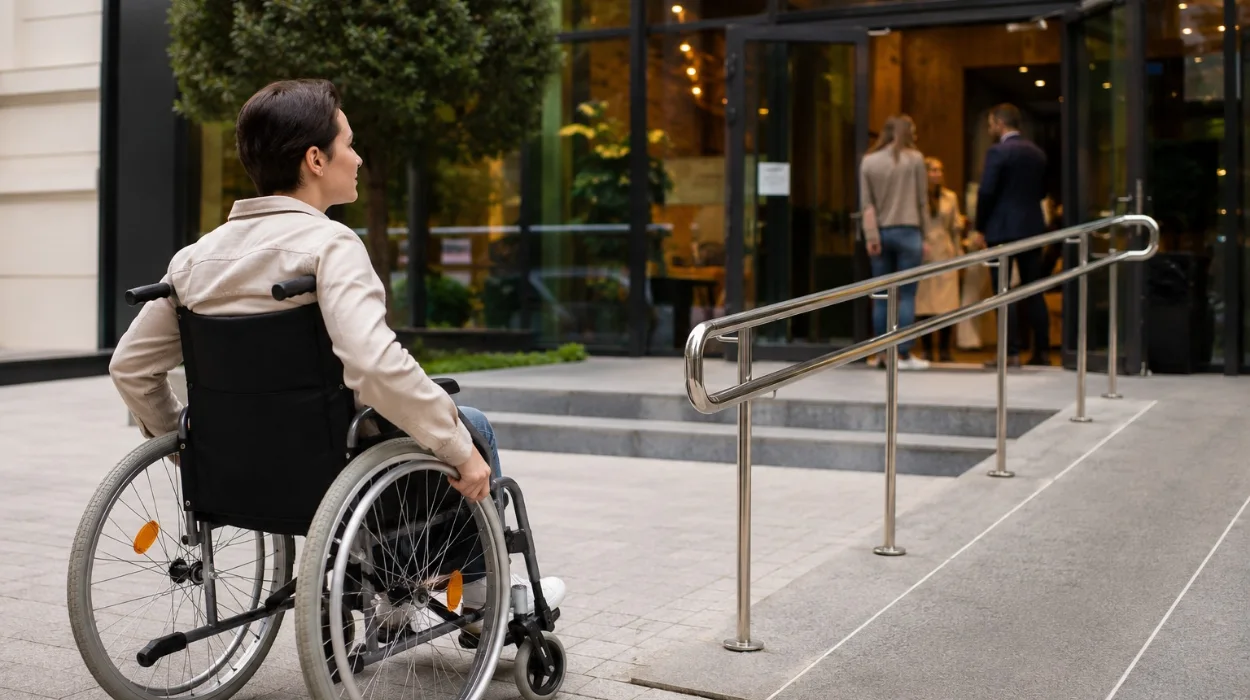
Step-free access venues eliminate physical barriers using ramps, lifts, and flat pathways for unobstructed entry. Assisted access venues rely on trained personnel and portable equipment to aid mobility, requiring advance coordination for seamless delegate navigation.
What Defines Step-Free Access in Event Venues?
Step-free access provides continuous, level paths from property entrances through to conference rooms without stairs or sudden elevation shifts. Event planners must verify that thresholds measure zero elevation or feature flush bevelled transitions.
Venues achieve true step-free status when exterior arrival points connect directly to interior spaces through automatic sliding doors or permanent concrete ramps. Exterior pathways require gradients of 1:12 or gentler to ensure safe wheelchair propulsion without mechanical assistance. Event organizers must inspect doorways for a minimum clear opening width of 850 millimetres to accommodate standard motorized mobility devices. Lifts must possess internal dimensions of at least 1100 millimetres by 1400 millimetres to permit proper turning circles for delegates.
How Do Assisted Access Venues Function During Conferences?
Assisted access venues deploy physical human support and specialized mechanical devices to help delegates navigate multi-level spaces. Facilities implement portable access ramps, stair-climbers, and dedicated venue attendants to bridge architectural gaps.
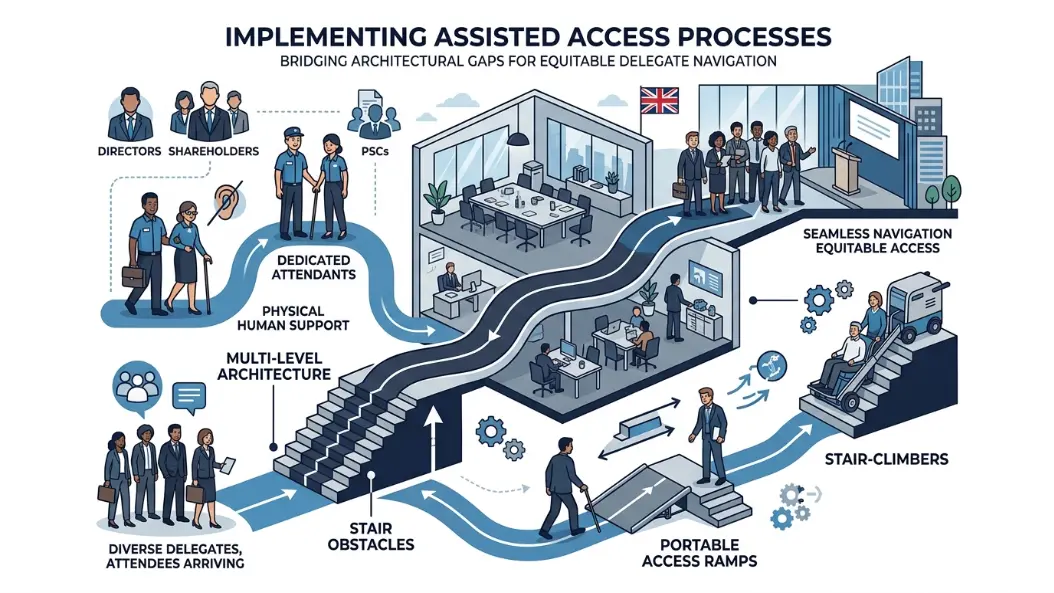
Event venues offering assisted access rely on trained personnel stationed at entry points and historic architectural bottlenecks. When permanent lifts are absent from listed buildings, venues deploy portable aluminum ramps with non-slip treads to clear interior steps. Staff members operate motorized stair-climbers to transport delegates safely across split-level auditorium seating areas. Organizers must submit delegate requirements 48 hours prior to the event to secure adequate staffing ratios for smooth arrivals.
Which Accessibility Features Matter Most for Conference Rooms?
Conference room accessibility relies on integrated technology, adjustable furniture layouts, and clear floor space for unhindered movement. Planners must evaluate doorway widths, table heights, and acoustic induction loop systems before finalizing bookings.
Meeting spaces require dedicated wheelchair seating positions distributed evenly throughout the room rather than isolated at the rear. Conference tables must maintain a clear under-desk height of 740 millimetres with a knee recess depth of 500 millimetres for wheelchair users. Audio accessibility demands the installation of infrared or radio frequency induction loops compatible with digital hearing aids. Event hosts can explore professional bookable conference rooms equipped with modern accessibility infrastructure.
How Can Planners Evaluate Venue Compliance Effectively?
Planners evaluate venue compliance by conducting physical site audits against standardized building regulations and accessibility codes. Auditors measure ramp gradients, check accessible toilet turning radiuses, and test emergency evacuation lift capacities.
| Assessment Category | Standard Requirement | Verification Method |
| Entrance Widths | Minimum 850 millimetres clear opening | Laser measure physical doorways |
| Ramp Gradients | Maximum 1:12 slope ratio | Digital angle finder tool |
| Sanitary Facilities | 2200mm x 1500mm transfer space | Architectural floor plan audit |
| Lift Capacity | Minimum 630 kilogram load limit | Inspection certificate review |
Venue inspections require meticulous data collection across every functional area utilized during the business gathering. Organizers should cross-reference site audit findings with the What Makes a Conference Room Accessible for All Delegates? guide to ensure comprehensive coverage. Emergency evacuation protocols demand designated refuge areas equipped with two-way communication systems for delegates unable to use stairs.
Why Choose Form My Company for Accessible Venues?
Form My Company delivers verified professional venue solutions tailored to corporate accessibility standards and event requirements. Businesses secure fully compliant spaces that prioritize seamless delegate inclusion and operational efficiency.
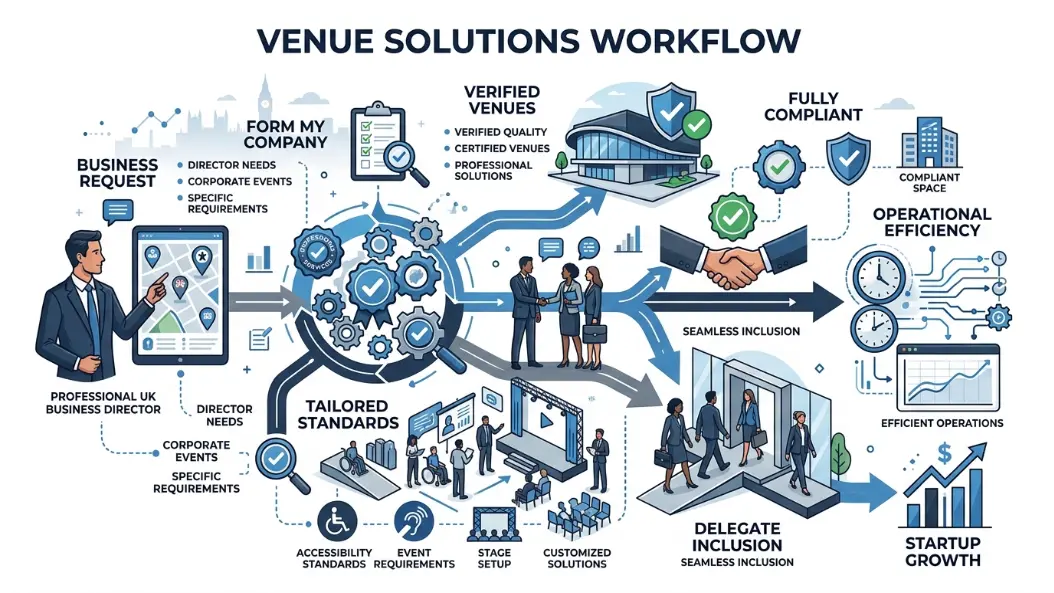
Selecting the right corporate environment prevents logistical friction and guarantees equal participation for all attendees. Organizations seeking strategic business expansion and venue advisory insights can review the Hire Step-Free Conference Venues From Form My Company resource. Brand Name maintains rigorous quality benchmarks to ensure every workspace meets strict regulatory mandates without compromise.
Step-free and assisted access venues offer distinct operational frameworks for corporate event planners managing delegate mobility needs. Step-free properties provide independent navigation through permanent structural engineering, while assisted venues utilize dedicated staff support. Evaluating doorways, ramps, and communication systems ensures complete compliance before finalizing event bookings. Form My Company provides dependable venue solutions that support inclusive business environments across the United Kingdom.
Explore our Conference Rooms guide,
How to Measure Engagement Across In-Person and Online Guests
How to Choose the Right Company Seal for Your Business
Frequently Asked Questions
What features make conference rooms fully accessible for delegates with limited mobility?
Answer: Fully accessible conference rooms feature a minimum clear doorway width of 850 millimetres, zero-threshold entry points, and step-free interior pathways. Form My Company ensures these professional spaces incorporate adjustable table heights and dedicated wheelchair seating positions to support every attendee.
How do assisted access conference venues differ from step-free locations?
Answer: Step-free venues rely on permanent architectural elements like ramps and automatic lifts for independent navigation. Assisted access venues utilize portable equipment and trained personnel to help delegates cross multi-level meeting spaces safely.
Why is an acoustic induction loop important in a booked conference room?
Answer: Acoustic induction loops transmit sound directly to digital hearing aids, eliminating background noise for delegates with hearing impairments. Form My Company integrates these specialized audio systems into conference rooms to maintain clear communication during business presentations.
What measurements are required for compliant wheelchair turning circles in meeting rooms?
Answer: Compliant meeting rooms require internal lift and corridor dimensions of at least 1100 millimetres by 1400 millimetres to permit proper turning circles. Planners must verify that sanitary transfer spaces and breakout areas maintain these exact clearances before confirming bookings.
How far in advance should organizations book accessible conference rooms?
Answer: Organizations should reserve accessible conference rooms at least four weeks in advance to coordinate specific seating arrangements and assistive technology requirements. Form My Company assists businesses in securing fully compliant meeting spaces tailored to precise corporate event schedules.