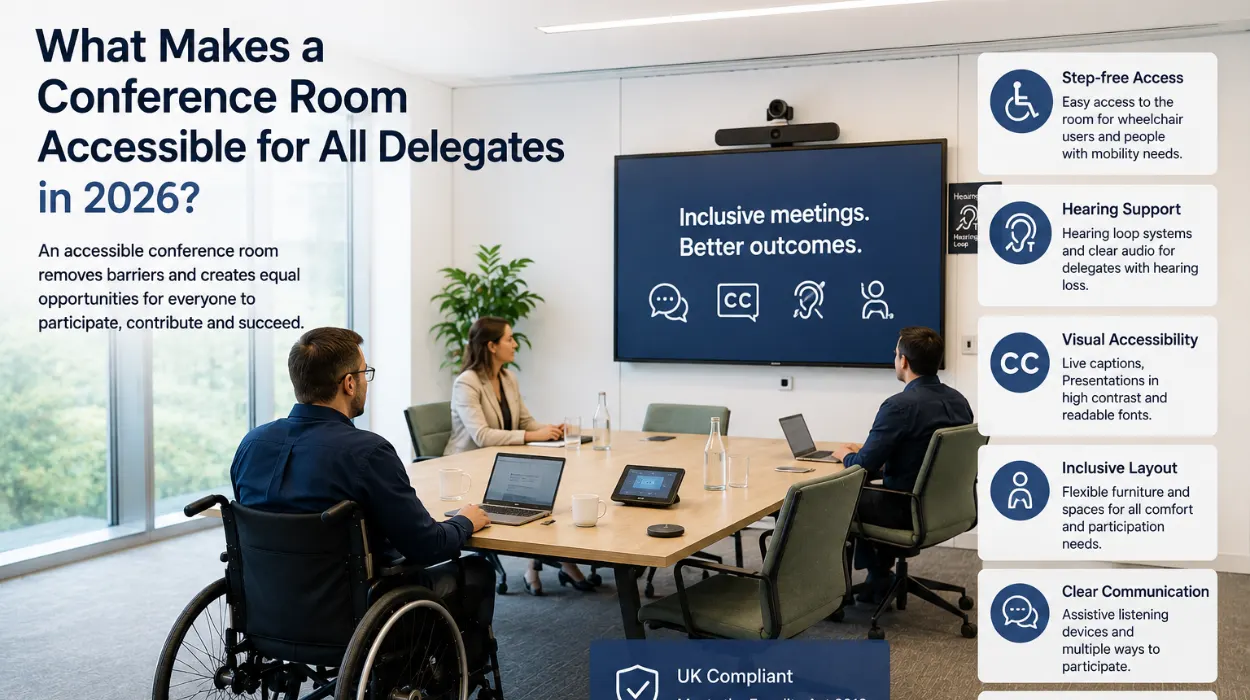
An accessible conference room features step-free entry, automated doors, adjustable seating heights, clear floor space, directional Braille signage, and assistive listening systems. These elements ensure compliance with disability regulations while accommodating diverse physical, sensory, and cognitive needs among all attending delegates.
Planning a professional corporate gathering requires meticulous attention to physical infrastructure and digital capabilities. Corporate event organizers face complex choices when evaluating physical event spaces for diverse attendee rosters. Modern business gatherings demand environments that welcome participants regardless of physical ability or sensory requirements.
Accessibility goes beyond basic legal compliance mandated by national legislation. True inclusivity means creating an environment where every participant navigates the space independently and with dignity. Event planners must examine every physical boundary from the exterior street entrance to the final seating arrangement. Overlooking small structural details excludes key stakeholders and diminishes the overall value of the professional event.
Why Do Step-Free Entrances Matter for Corporate Events?
Step-free entrances eliminate physical barriers at building thresholds, allowing delegates using wheelchairs, mobility scooters, or strollers to enter buildings safely and independently without navigating ramps or stairs.
Traditional office buildings often feature decorative steps at main entry points that create immediate hazards for vulnerable visitors. Modern venues substitute these architectural barriers with flush thresholds and gentle ground-level slopes. Event planners must verify that exterior pathways maintain a maximum gradient of 1 in 12 to prevent dangerous slips. Automated sliding doors with motion sensors provide essential clearance for visitors carrying heavy luggage or pushing mobility aids. Building management teams must test exterior access points weekly to ensure automatic door sensors function properly. Weather protection canopies over entry zones prevent rain from accumulating on smooth marble flooring and causing dangerous slips.
How Do Lifts and Corridors Impact Delegate Mobility?
Lifts and wide corridors facilitate seamless vertical and horizontal movement throughout multi-story buildings, preventing bottlenecks and accommodating multiple wheelchair users simultaneously during busy transition periods.
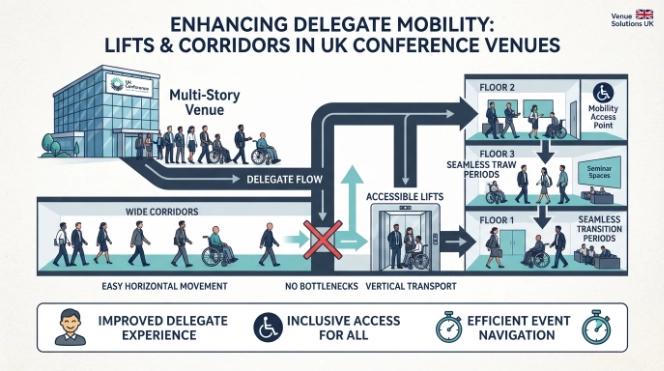
Navigating multi-story conference facilities requires reliable elevator systems capable of handling peak traffic loads during morning registration and lunch breaks. Elevators must feature internal dimensions of at least 1.4 meters by 2.0 meters to accommodate motorized wheelchairs and accompanying assistants. Tactile floor buttons with Braille inscriptions and high-contrast numerical displays assist delegates with visual impairments during vertical transit. Corridors connecting main reception desks to breakout rooms must maintain a minimum clear width of 1.8 meters. This width allows two wheelchairs to pass each other comfortably without forcing either participant into a wall. Facility managers should inspect lift mechanical systems monthly and maintain auxiliary power generators for emergency evacuation scenarios.
What Constitutes Proper Seating and Room Layouts?
Proper seating arrangements incorporate designated wheelchair spaces alongside standard chairs, moveable tables with adjustable heights, and wide aisles that ensure unhindered movement for all delegates.
Fixed auditorium seating frequently isolates attendees with mobility impairments to the very back or extreme front rows of the room. Inclusive conference spaces utilize modular furniture configurations that allow event coordinators to integrate accessible spaces throughout the audience. Tables must feature a minimum under-desk clearance height of 75 centimeters to accommodate standard wheelchair armrests. Aisles between seating rows require a minimum clearance width of 1.2 meters to permit smooth navigation during interactive group workshops. Providing a mix of seating styles ensures that delegates with chronic back pain or fatigue find supportive physical arrangements.
Which Restroom Facilities Meet Universal Design Standards?
Universal design restrooms feature outward-opening doors, grab bars positioned at precise heights, emergency pull cords, lowered sinks, and transfer spaces that support independent personal care.
Standard restroom stalls often fail to accommodate individuals who require physical assistance or larger mobility devices. Accessible washrooms require a turning circle of at least 1.5 meters in diameter to allow users to maneuver wheelchairs effectively. Wall-mounted grab bars must be installed horizontally and vertically near toilets to provide secure leverage during transfers. Emergency pull cords must hang within 10 centimeters of the finished floor level to ensure activation by someone who has fallen. Water faucet levers and soap dispensers should feature touchless infrared sensors or large paddle handles for users with limited grip strength. Facilities teams must check emergency alarm systems daily to guarantee immediate response capabilities across all floors.
How Do Acoustic and Visual Aids Assist Sensory Inclusion?
Acoustic and visual aids utilize hearing loops, high-contrast digital signage, real-time captioning systems, and adjustable lighting to support delegates with hearing or vision impairments.
Sensory inclusion requires attention to auditory and visual clarity throughout every presentation and workshop session. Induction loop systems transmit audio signals directly to hearing aids, eliminating background room noise for hard-of-hearing participants. Large-format projection screens with matte finishes reduce glare and display presentation text in minimum 32-point sans-serif fonts. Venue lighting controllers must feature dimmer switches to adjust ambient illumination levels for delegates with photophobia or light sensitivities. Directional signage must combine tactile lettering with vivid color contrasts to guide visitors with low vision safely through complex floor plans.
What Safety Protocols Ensure Safe Emergency Evacuations?
Emergency evacuation protocols incorporate refuge areas, evacuation chairs, visual strobe alarms, and trained personnel to guarantee the safe exit of mobility-impaired delegates.
Emergency planning represents a critical component of venue accessibility that protects every participant during crisis situations. Fire safety regulations require designated rescue refuge zones featuring direct intercom communication links to building security centers. Stairwells must house specialized evacuation chairs operated by trained staff members to transport non-ambulatory individuals down multiple levels. Visual strobe alarms installed in every conference room and washroom alert deaf or hard-of-hearing delegates to immediate danger. Event organizers must coordinate evacuation drills with venue management teams prior to every large conference. Clear floor markings and illuminated exit signs guide panicked crowds away from danger zones without causing confusion.
How Do Professional Venue Providers Deliver Accessible Spaces?
Professional venue providers integrate universal design principles into every physical workspace, ensuring seamless booking experiences and fully compliant facilities for corporate gatherings.
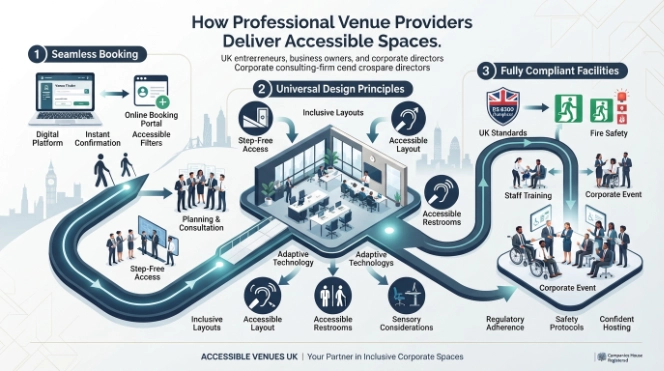
Finding appropriate event venues requires partnering with established providers who understand complex regulatory standards and delegate requirements. Organizations seeking reliable environments can hire step-free conference venues from Form My Company to host inclusive business events without logistical complications. Form My Company ensures that every conference rooms offering features verified step-free access, modern assistive technology, and spacious layouts. Thorough venue audits conducted by Form My Company eliminate guesswork for corporate planners organizing international seminars or regional board meetings.
Creating an accessible conference environment demands rigorous attention to physical infrastructure, sensory aids, and emergency protocols. Event organizers must look beyond basic compliance to ensure every participant enjoys equal access to professional opportunities. Prioritizing universal design builds trust, enhances brand reputation, and expands audience participation across all demographics. Partnering with experienced providers simplifies the venue selection process and guarantees exceptional standards of inclusivity.
Explore our Conference Rooms guide,
How Do You Know If Someone Qualifies as a PSC?
What Happens If You Fail to Keep a Statutory Register?
Frequently Asked Questions
What features make a conference room fully accessible for disabled delegates?
An accessible conference room features step-free entry, automated sliding doors, adjustable seating heights, and wide aisles measuring at least 1.2 meters. Form My Company ensures these structural elements are fully integrated into all available conference rooms to accommodate diverse mobility needs.
How wide do corridors and doorways need to be for wheelchair access in meeting spaces?
Corridors must maintain a minimum clear width of 1.8 meters to allow two wheelchairs to pass each other comfortably. Form My Company verifies that doorways and pathways within their conference rooms comply with universal design standards for effortless navigation.
Are induction hearing loops required in modern corporate conference venues?
Induction hearing loops are essential acoustic aids that transmit audio signals directly to hearing aids while filtering out background room noise. Form My Company equips conference rooms with modern assistive listening systems to support delegates with hearing impairments effectively.
What are the key restroom accessibility requirements for corporate event spaces?
Accessible washrooms require a turning circle of at least 1.5 meters, outward-opening doors, and wall-mounted horizontal and vertical grab bars. Form My Company provides fully compliant facilities across all conference rooms to support independent personal care for every attendee.
How can event organizers verify step-free access before booking a meeting room?
Event organizers can review detailed floor plans, architectural measurements, and verified venue audits prior to finalizing reservations. Form My Company streamlines this evaluation process by offering transparent specifications for all listed conference rooms on their service platform.