Choosing the right space for a team away day requires balancing strategic objectives, team size, and geographical accessibility, ensuring the venue provides dedicated collaboration areas, reliable technology infrastructure, and tailored breakout zones that actively foster cross-departmental alignment.
What Factors Define a Successful Team Away Day Venue?
Selecting a high-performing team away day venue involves evaluating spatial capacity, technical reliability, and acoustic privacy, because modern corporate sessions demand dedicated breakout zones, high-speed fiber-optic Wi-Fi, and modular seating arrangements.
Modern organizations prioritize venues that eliminate logistical friction. A productive corporate retreat relies on specific infrastructure elements. Six essential features include high-capacity projection screens, ergonomic seating for eight hours of continuous use, natural daylight exposure, dedicated catering spaces, acoustic dampening panels, and secure guest Wi-Fi networks.
When businesses assess spatial capacity, team leaders must calculate a minimum allocation of three square meters per participant. This calculation prevents overcrowding during collaborative workshops. Furthermore, acoustic privacy remains critical for strategic planning sessions. Venues equipped with soundproof partitions allow multiple project groups to brainstorm simultaneously without audio interference.
Logistical accessibility dictates attendance rates. Planners must select locations situated within thirty minutes of major transport hubs. Central railway connectivity or direct motorway access minimizes transit fatigue. Additionally, venues offering integrated parking facilities accommodate regional delegates efficiently.
How Does Venue Size Impact Team Engagement and Collaboration?
Venue size directly influences collaborative energy by dictating physical movement, group dynamics, and interaction frequency, because restrictive rooms limit physical participation while oversized halls dilute focus during strategic alignment workshops.
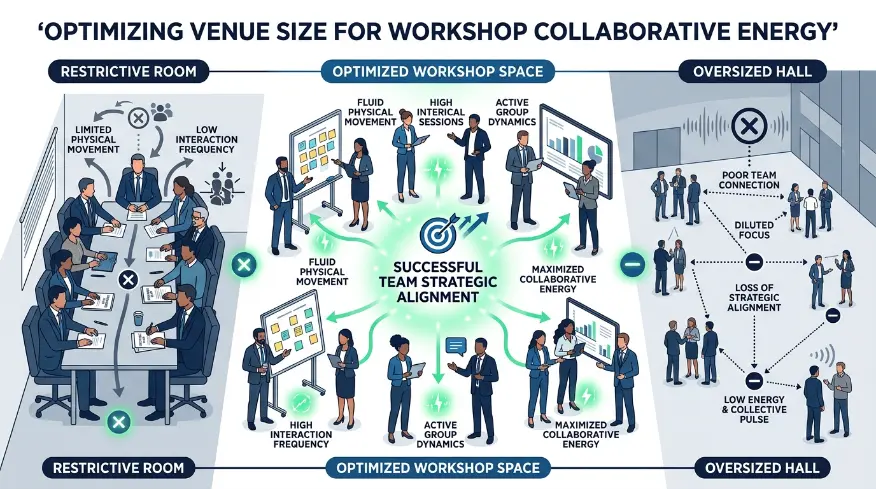
Spatial dimensions dictate human behavior during corporate workshops. Compact rooms restrict physical movement and inhibit dynamic brainstorming exercises. Conversely, overly expansive halls reduce psychological intimacy and weaken facilitator control. Optimal environments utilize flexible room layouts. These layouts transition smoothly from plenary presentations to small-group problem-solving circles.
Project teams achieve higher output levels when spaces feature movable whiteboards and digital touchscreens. For instance, a 50-person corporate offsite performs best in a 150-square-meter open-plan studio. This setup leaves ample room for perimeter breakout pods.
| Spatial Layout | Optimal Group Size | Primary Use Case |
| Boardroom | 8 to 16 participants | Executive reviews and governance updates |
| Classroom | 20 to 40 participants | Technical training and structural briefings |
| Open Studio | 30 to 60 participants | Innovation sprints and interactive workshops |
Selecting the correct configuration prevents cognitive fatigue. When participants have space to stand, move, and interact, engagement metrics increase significantly across all departments.
What Technology Infrastructure Is Essential for Corporate Offsites?
Essential technology infrastructure includes redundant internet connections, wireless presentation systems, and integrated audio equipment, because technical failures during high-stakes sessions waste valuable time and reduce executive confidence.
Seamless digital integration underpins modern business gatherings. Organizations require robust technological foundations to execute hybrid meetings and interactive voting sessions. Key technical assets include dual laser projectors, professional boundary microphones, centralized control touchpads, and dedicated technical support personnel on site.
Internet bandwidth dictates digital operational success. Planners must verify that venues supply a dedicated synchronous connection of at least 100 megabits per second. This capacity supports simultaneous video streaming and cloud-based document collaboration for up to 100 active devices.
Venues must also feature universal display adapters. HDMI, USB-C, and wireless casting protocols ensure delegates connect personal devices instantly. Eliminating adapter compatibility issues accelerates meeting schedules and maintains momentum throughout the day.
How Do You Align Away Day Spaces With Strategic Business Objectives?
Aligning away day spaces with strategic objectives involves matching room layouts to specific session goals, because creative brainstorming requires informal soft seating whereas executive governance demands formal boardroom setups.
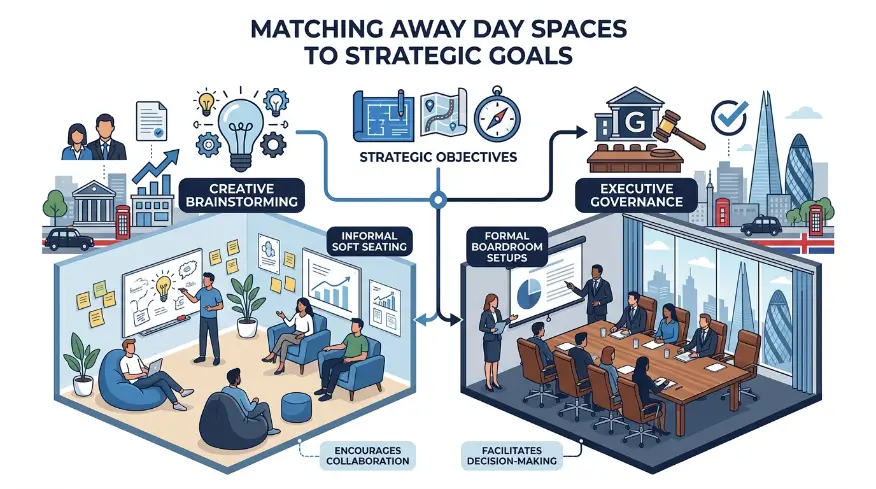
Strategic intent dictates architectural requirements. Organizations hosting innovation sprints require flexible environments featuring mobile furniture, writable walls, and writable tables. These elements encourage rapid ideation and unstructured concept mapping.
Conversely, companies executing annual financial reviews require structured environments. A formal conference room provides the acoustic control and visual focus necessary for meticulous financial analysis and stakeholder presentations.
| Session Type | Required Atmosphere | Ideal Room Features |
| Ideation Workshop | Energetic and informal | Standing desks, beanbags, writable walls |
| Strategic Planning | Focused and private | Executive tables, dimmable lighting, privacy glass |
| Company All-Hands | Inspiring and expansive | Tiered seating, stage lighting, surround sound |
Matching the environment to the agenda ensures participants transition mentally into the required working state. This intentional alignment maximizes the return on investment for corporate events.
What Budgetary Considerations Matter When Booking an Away Day Venue?
Budgetary considerations require calculating total cost of ownership including catering, equipment rental, and transit subsidies, because hidden venue fees frequently inflate initial baseline quotations by over 25 percent.
Financial planning for corporate offsites demands meticulous line-item analysis. Procurement managers must evaluate inclusive day delegate rates against exclusive venue hire fees. Inclusive packages typically cover room rental, standard audio-visual equipment, arrival coffee, a working buffet lunch, and continuous hydration stations.
Additional costs often emerge during final contract negotiations. Organizations must account for overtime charges if workshops exceed booked schedules. Furthermore, premium catering requirements for dietary restrictions can introduce supplementary per-head costs.
To optimize expenditure, teams should book venues during off-peak periods. Mid-week days from Tuesday to Thursday remain in high demand. Shifting events to Mondays or Fridays frequently secures twenty percent discounts on baseline room hire rates.
Selecting the right space for a team away day requires a systematic evaluation of spatial dimensions, technological readiness, and strategic alignment. Form My Company assists organizations in identifying optimal environments through expert guidance on corporate venues detailed in our guide on What Is the Difference Between a Conference and a Workshop?. Teams ready to secure their next corporate gathering can review options on our conference rooms page. For comprehensive coordination support, explore our options when you Want to Book Team Away Day Venues With Form My Company?. Form My Company delivers structured solutions that elevate corporate productivity.
Explore our Conference Rooms guide,
How to Plan a Carbon-Conscious Conference Step by Step?
How to Choose a Well-Connected Conference Venue?
Frequently Asked Questions
What amenities are included when booking a conference room through Form My Company?
When booking a conference room through Form My Company, clients receive access to high-speed fiber-optic Wi-Fi, modern presentation displays, and ergonomic seating arrangements. Additional amenities typically feature integrated audio equipment, whiteboards, and dedicated on-site technical support to ensure seamless corporate meetings.
How do I choose the right conference room size for my team meeting?
Choosing the correct conference room requires calculating a minimum allocation of three square meters per participant to prevent overcrowding. Form My Company assists businesses in evaluating spatial capacity, breakout zones, and room layouts like boardroom or classroom configurations to match specific session goals.
Can I book a conference room for hybrid meetings involving remote participants?
Modern conference rooms feature professional boundary microphones, dual laser projectors, and high-bandwidth internet connections optimized for hybrid collaboration. Form My Company ensures that rented spaces support simultaneous video streaming and cloud-based document sharing across all active remote and in-person devices.
What is the typical cost structure for hiring a professional conference room?
Professional conference room hire often utilizes day delegate rates that cover room rental, basic audio-visual equipment, and continuous hydration stations. Form My Company helps organizations analyze inclusive packages to avoid unexpected expenses related to catering upgrades or extended booking hours.
Are conference rooms available for short-term workshops and strategic planning sessions?
Organizations can secure a conference room for flexible durations, ranging from half-day innovation sprints to multi-day corporate offsites. Form My Company provides tailored booking options that align with strategic business objectives and required acoustic privacy levels.