You hire step-free conference venues from Form My Company by selecting verified accessible locations through our booking platform, confirming step-free entry routes, evaluating internal lift dimensions, and finalizing your reservation to meet strict disability equality standards.
Form My Company delivers fully compliant [Conference Rooms] designed to accommodate every delegate without physical barriers. Modern corporate gatherings demand absolute inclusivity. Corporate planners secure step-free conference venues to eliminate physical hurdles for attendees with mobility impairments.
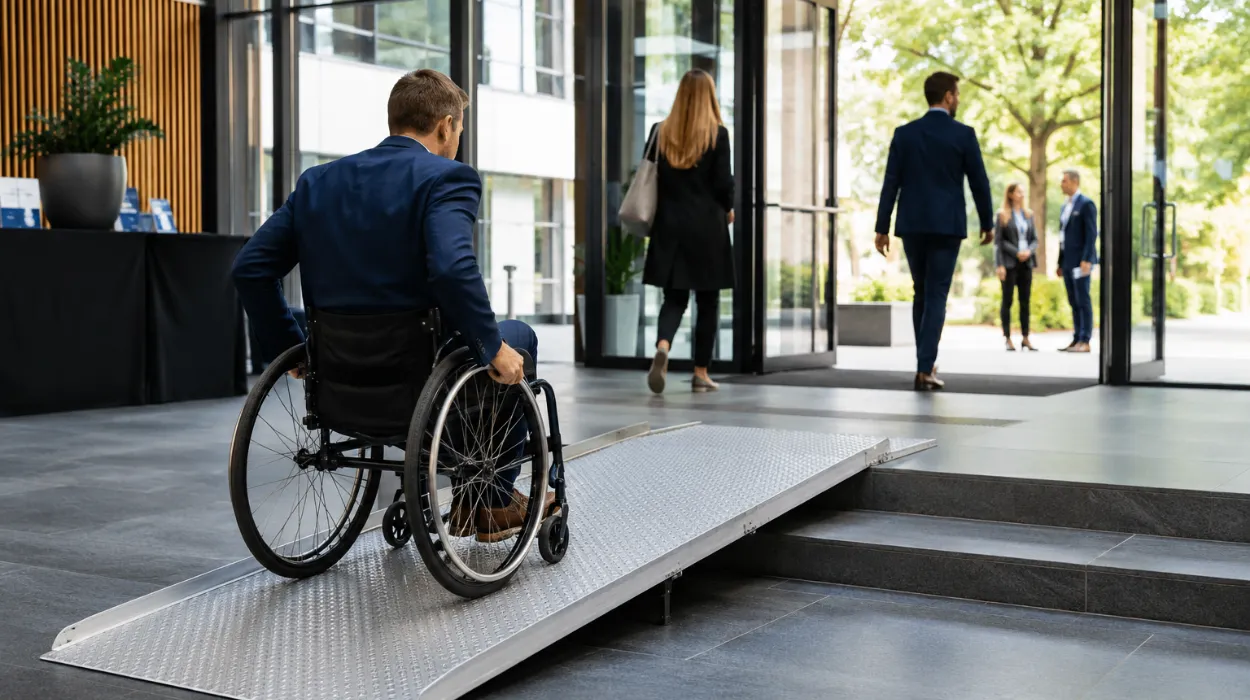
Organisers eliminate entry barriers because wheelchair users require level thresholds and zero-step exterior paths. Step-free access guarantees that all participants enter the building independently. Form My Company lists properties that pass rigorous physical audits. Event success relies on seamless transit from street level to the main auditorium.
What Defines a True Step-Free Conference Venue?
A true step-free conference venue features zero stairs from the public footpath to the main stage, automatic exterior doors, continuous level flooring across all internal zones, and dedicated gradient ramps that comply with strict building regulations.
Venues must possess specific architectural traits to qualify as genuinely accessible. Architects design compliant spaces with maximum gradient slopes of 1 in 12 for external ramps. Handrails install securely on both sides of any inclined walkway. Doorways maintain a minimum clear opening width of 850 millimeters.
Floor surfaces utilise low-pile commercial carpets or polished concrete to prevent mobility device resistance. Elevators feature tactile buttons, voice activation systems, and emergency intercoms positioned at 900 millimeters above finished floor levels. Delegates navigate corridors freely because property managers maintain clearance widths exceeding 1500 millimeters throughout public hallways.
Why Choose Form My Company for Accessible Event Spaces?
Form My Company provides verified accessible corporate spaces by conducting physical site inspections, verifying wheelchair turning radii, confirming accessible restroom locations, and listing properties that meet strict Equality Act compliance guidelines.
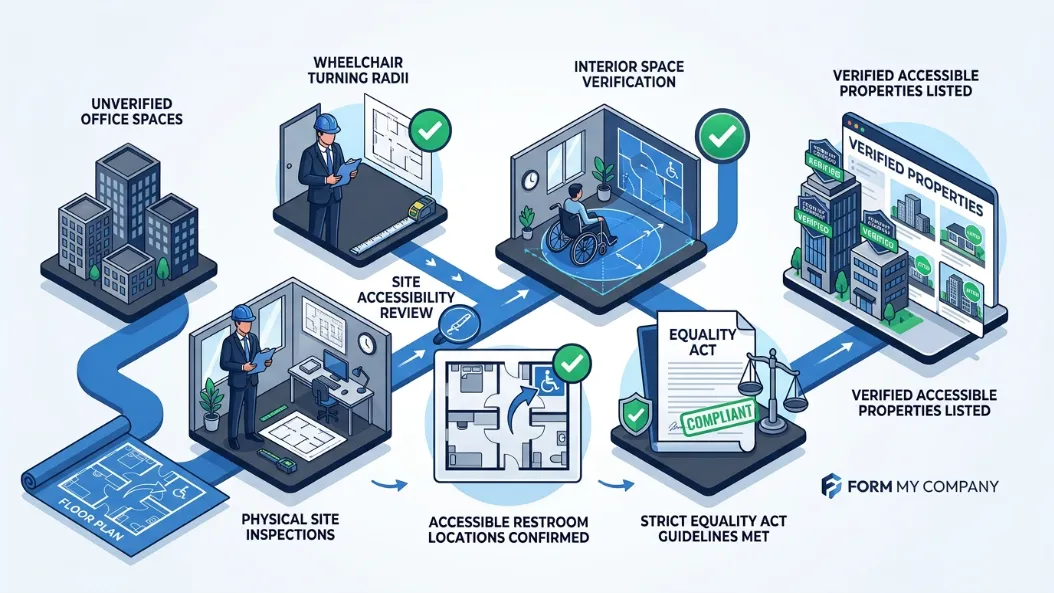
Businesses secure professional [Conference Rooms] through Form My Company to guarantee full compliance with UK accessibility laws. Corporate event planners eliminate guesswork because every listing undergoes a comprehensive physical audit. Property managers document exact door widths, lift capacities, and parking bay counts.
Standard venues frequently hide architectural limitations behind vague marketing descriptions. Form My Company details precise measurements for every functional space. Event organisers review verified data before committing corporate budgets. Transparency ensures that delegates arrive at venues equipped for their exact physical requirements.
How Do You Evaluate Venue Accessibility Before Booking?
You evaluate venue accessibility before booking by reviewing architectural floor plans, verifying lift dimensions against wheelchair specifications, checking accessible parking bay quantities, and confirming emergency evacuation protocols for non-ambulatory attendees.
Planners examine floor plans to calculate transit distances between breakout areas and primary presentation halls. Lifts require internal dimensions of at least 1400 millimeters by 1100 millimeters to accommodate large electric wheelchairs. Accessible parking bays must sit within 50 meters of the primary entrance. Surface gradients across car parks must remain below 1 in 20.
Emergency evacuation procedures require dedicated refuge areas with reinforced fire doors and two-way communication systems. Property staff test evacuation chairs monthly to ensure operational readiness. Reviewing these operational metrics protects event organizers from compliance failures and safety hazards. Read our guide on Step-Free vs Assisted Access Venues: What to Check Before Booking to compare structural differences in detail.
What Amenities Must a Step-Free Conference Venue Include?
A step-free conference venue must include accessible unisex toilets, adjustable height registration desks, hearing loop systems in all presentation rooms, and clear tactile signage positioned at standard reading heights throughout the facility.
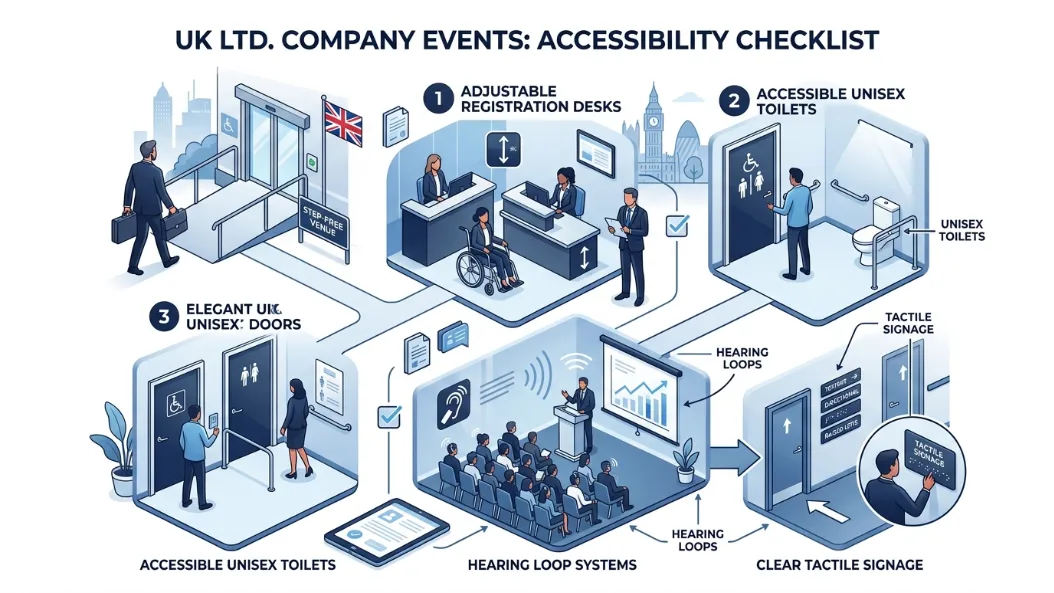
Accessible restrooms require outward-opening doors, grab rails positioned horizontally and vertically, and emergency pull cords that hang down to floor level. Registration areas must feature a lowered section measuring 750 millimeters high to accommodate wheelchair users comfortably. Audio systems integrate induction loops for delegates with hearing impairments.
Signage incorporates high-contrast color palettes and Braille lettering for visually impaired attendees. Catering stations maintain open access routes with service counters positioned at accessible heights. Providing these standardized amenities ensures that corporate events remain inclusive from registration to closing remarks. Explore our detailed insights on What Makes a Conference Room Accessible for All Delegates? to optimize your event planning strategy.
How Does Form My Company Streamline the Venue Booking Process?
Form My Company streamlines the venue booking process by offering centralized digital search filters, direct quote generation, transparent pricing structures, and dedicated corporate support teams that manage specific accessibility requests.
Corporate clients input specific attendee requirements into the digital search platform to isolate compliant properties instantly. Filter parameters include lift capacities, step-free entrance counts, and accessible guest room totals. Form My Company eliminates lengthy email chains with venue managers.
Account managers coordinate directly with property operators to test audio-visual equipment and verify catering layouts prior to the event date. Streamlining administrative workflows allows corporate teams to focus on content delivery and delegate engagement. Secure your next corporate gathering by utilizing our Conference Rooms booking portal today.
Step-free conference venues remove physical barriers and guarantee equal participation for all delegates. Corporate event planners eliminate accessibility risks by utilizing verified property databases and strict compliance audits. Form My Company delivers transparent, accessible corporate spaces that adhere to strict legal frameworks. Selecting fully compliant venues ensures successful, professional, and inclusive corporate gatherings.
Explore our Conference Rooms guide,
Reserve Tech-Enabled Interview Rooms via Form My Company
Get Virtual-Ready Conference Rooms From Form My Company
Frequently Asked Questions
How do I book accessible conference rooms through Form My Company?
You book accessible conference rooms through Form My Company by navigating to our dedicated digital platform and filtering properties by specific accessibility requirements. Our service verifies step-free entries, lift dimensions, and compliant facilities before final reservation confirmation.
What features make conference rooms fully wheelchair accessible?
Fully wheelchair accessible conference rooms feature zero-step exterior entrances, level interior flooring, automatic doors, and elevators with minimum dimensions of 1400 by 1100 millimeters. Additionally, properties managed by Form My Company incorporate compliant accessible restrooms and lowered registration counters.
Can I find conference rooms with integrated hearing loop systems?
Yes, multiple corporate venues listed through Form My Company feature integrated induction hearing loop systems across primary presentation halls. These audio installations ensure delegates with hearing impairments receive clear communication throughout corporate events.
Why should businesses use Form My Company to hire event spaces?
Businesses use Form My Company to hire professional conference rooms because our platform provides rigorously audited, compliant properties with transparent physical measurements. We eliminate accessibility guesswork by verifying door widths, parking bays, and emergency evacuation protocols prior to booking.
What is the cancellation policy for hiring conference rooms?
Cancellation terms for hiring conference rooms through Form My Company depend on the specific venue contract agreed upon during the booking process. Corporate clients review detailed cancellation windows and refund structures directly within their service agreement before finalizing reservations.